High Point adjacent, exceptional well-maintained home tucked away in the established Legacy at Sandy Ridge community in Colfax. Summer is coming! Community pool with HOA! Level driveway & 2 car garage. 2 story entry flanked by formal living & dining room. Wood floors in the main level living areas. Kitchen has granite counters, nice tile backsplash & pretty kitchen window overlooking the backyard. Spacious family room connects the kitchen and breakfast area. The main level office can function as a bedroom. 4 bedrooms upstairs including the generous sized primary with tremendous WIC, separate sinks, water closet, tub and shower. 1 Additional UL bedroom has ensuite bath. Convenient laundry room upstairs. So many possibilities with 1125 sf daylight basement w/full bath, bedroom & large WIC with separate entry door, rec room & additional space. Lovely backyard with play space. Separate storage area below the home. Easy commute to Hwy 311 & I-40. One-year, seller paid Home Warranty.
Sold for $495,000
$495,000
4837 Marquis St, Colfax, NC 27235
5beds
4,021sqft
Stick/Site Built, Residential, Single Family Residence
Built in 2006
0.21 Acres Lot
$500,600 Zestimate®
$--/sqft
$3,257 Estimated rent
Home value
$500,600
$456,000 - $551,000
$3,257/mo
Zestimate® history
Owner options
List your home for rent
$3,257/mo
Rent Zestimate®
Find your next renter with Zillow Rental Manager. Plus, with online applications, you can quickly screen prospective tenants – for free.
$3,257/mo
Rent Zestimate®
Refinance and save
$3,471/mo
Est. payment
Refinancing to a lower rate could help reduce your monthly payments and save thousands over the life of the loan.
$3,471/mo
Est. payment
Explore your selling options
Work with a Zillow partner agent
Leverage their expertise and Zillow's premium Showcase listings to get your home seen by more buyers.
Get startedList with your own agent
Get your home in front of millions of buyers by listing it on Zillow.
Learn how to do itSell it yourself
Take full control of how buyers see your home on Zillow by listing For Sale by Owner (FSBO).
List your homeWhat's special
Daylight basementLevel drivewayWood floorsTub and showerPlay spaceSpacious family roomGranite counters
Zillow last checked:
Listing updated:
Listed by:
Bridgette Johnson 443-326-5024,
Tyler Redhead & McAlister Real Estate, LLC
Bought with:
Mark Yost, 75630
Berkshire Hathaway HomeServices Yost & Little Realty
Source: Triad MLS,MLS#: 1168088
Facts & features
Interior
Bedrooms & bathrooms
- Bedrooms: 5
- Bathrooms: 5
- Full bathrooms: 5
- Main level bathrooms: 1
Primary bedroom
- Level: Second
- Dimensions: 20.33 x 14.42
Bedroom 2
- Level: Second
- Dimensions: 11.17 x 11.33
Bedroom 3
- Level: Second
- Dimensions: 11.67 x 14.75
Bedroom 4
- Level: Second
- Dimensions: 11.08 x 13.25
Bedroom 5
- Level: Basement
- Dimensions: 16.58 x 10.17
Den
- Level: Main
- Dimensions: 20.25 x 17.17
Dining room
- Level: Main
- Dimensions: 11.17 x 15
Entry
- Level: Main
- Dimensions: 9.25 x 13.42
Kitchen
- Level: Main
- Dimensions: 20.5 x 14.08
Laundry
- Level: Second
Living room
- Level: Main
- Dimensions: 11.75 x 12.75
Office
- Level: Main
- Dimensions: 11.67 x 10.67
Other
- Level: Basement
- Dimensions: 11 x 14.5
Recreation room
- Level: Basement
- Dimensions: 21.58 x 16.58
Heating
- Forced Air, Heat Pump, Multiple Systems, Electric, Natural Gas
Cooling
- Central Air, Multi Units
Appliances
- Included: Microwave, Dishwasher, Free-Standing Range, Gas Water Heater
- Laundry: Dryer Connection, Laundry Room, Washer Hookup
Features
- Ceiling Fan(s), Dead Bolt(s), Soaking Tub, Kitchen Island, Pantry, Separate Shower, Solid Surface Counter
- Flooring: Carpet, Laminate, Tile, Wood
- Basement: Finished, Basement
- Attic: Pull Down Stairs
- Number of fireplaces: 1
- Fireplace features: Den
Interior area
- Total structure area: 4,021
- Total interior livable area: 4,021 sqft
- Finished area above ground: 2,896
- Finished area below ground: 1,125
Property
Parking
- Total spaces: 2
- Parking features: Driveway, Garage, Attached, Garage Faces Front
- Attached garage spaces: 2
- Has uncovered spaces: Yes
Features
- Levels: Two
- Stories: 2
- Patio & porch: Porch
- Exterior features: Garden
- Pool features: In Ground, Community
Lot
- Size: 0.21 Acres
- Features: Subdivided, Not in Flood Zone, Subdivision
Details
- Parcel number: 0215074
- Zoning: CU-RS-9
- Special conditions: Owner Sale
- Other equipment: Sump Pump
Construction
Type & style
- Home type: SingleFamily
- Architectural style: Transitional
- Property subtype: Stick/Site Built, Residential, Single Family Residence
Materials
- Brick, Vinyl Siding
Condition
- Year built: 2006
Utilities & green energy
- Sewer: Public Sewer
- Water: Public
Community & HOA
Community
- Subdivision: Legacy At Sandy Ridge
HOA
- Has HOA: Yes
- HOA fee: $425 semi-annually
Location
- Region: Colfax
Financial & listing details
- Tax assessed value: $345,300
- Annual tax amount: $4,758
- Date on market: 1/25/2025
- Cumulative days on market: 61 days
- Listing agreement: Exclusive Right To Sell
- Listing terms: Cash,Conventional,FHA,VA Loan
Price history
| Date | Event | Price |
|---|---|---|
| 5/22/2025 | Sold | $495,000-2.9% |
Source:  Triad MLS #1168088 Report a problem Triad MLS #1168088 Report a problem | ||
| 3/26/2025 | Pending sale | $510,000 |
Source: Triad MLS #1168088 Report a problem | ||
| 1/25/2025 | Listed for sale | $510,000+77.6% |
Source: Triad MLS #1168088 Report a problem | ||
| 2/3/2020 | Listing removed | $2,200$1/sqft |
Source: Rent-A-Home of the Triad, Inc. Report a problem | ||
| 12/30/2019 | Listed for rent | $2,200$1/sqft |
Source: Rent-A-Home of the Triad, Inc. Report a problem | ||
| 5/30/2006 | Sold | $287,098 |
Source: Triad MLS #H380474 Report a problem | ||
Public tax history
| Year | Property taxes | Tax assessment |
|---|---|---|
| 2025 | $4,758 | $345,300 |
| 2024 | $4,758 +2.2% | $345,300 |
| 2023 | $4,655 | $345,300 |
| 2022 | $4,655 +17.3% | $345,300 +19.9% |
| 2021 | $3,967 | $287,900 |
| 2018 | $3,967 +5.8% | $287,900 |
| 2017 | $3,751 | $287,900 +7.1% |
| 2016 | $3,751 | $268,800 |
| 2015 | $3,751 -2.7% | $268,800 |
| 2014 | $3,855 | $268,800 |
| 2013 | -- | $268,800 |
| 2012 | -- | $268,800 -5.2% |
| 2011 | -- | $283,400 |
| 2010 | -- | $283,400 |
| 2009 | -- | $283,400 |
| 2008 | -- | $283,400 |
| 2007 | -- | $283,400 |
Find assessor info on the county website
Neighborhood: 27235
Nearby homes
- $539,8004 bd4 ba3.4k sqft4840 E Marquis St, Colfax, NC 27235Off Market
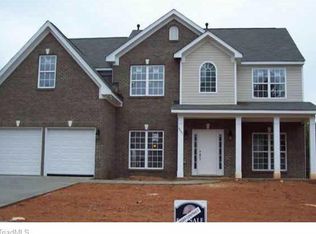
- $551,0005 bd4 ba4.4k sqft4831 Marquis St, Colfax, NC 27235Off Market
- $441,4004 bd4 ba2.7k sqft4905 Legacy Dr, Colfax, NC 27235Off Market
- $429,0005 bd3 ba3.2k sqft4909 Legacy Dr, Colfax, NC 27235Pending
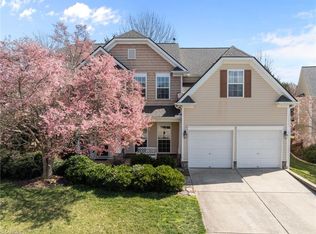
- $446,2004 bd2 ba3.2k sqft4836 Marquis St, Colfax, NC 27235Off Market
- $488,1004 bd4 ba3.5k sqft4840 Marquis St, Colfax, NC 27235Off Market
- $476,8005 bd-- ba3 sqft4825 Marquis St, Colfax, NC 27235Off Market
- $421,9003 bd3 ba2.7k sqft4893 Legacy Dr, Colfax, NC 27235Off Market
Nearby schools
GreatSchools rating
- 6/10Colfax Elementary SchoolGrades: PK-5Distance: 3.4 mi
- 3/10Southwest Guilford Middle SchoolGrades: 6-8Distance: 2.3 mi
- 5/10Southwest Guilford High SchoolGrades: 9-12Distance: 2 mi
Get a cash offer in 3 minutes
Find out how much your home could sell for in as little as 3 minutes with a no-obligation cash offer.
Estimated market value
$500,600
Get a cash offer in 3 minutes
Find out how much your home could sell for in as little as 3 minutes with a no-obligation cash offer.
Estimated market value
$500,600
- North Carolina
- Guilford County
- Colfax
- 27235
- 4837 Marquis St
Nearby cities
Nearby zip codes
Other Colfax Topics
