Skip main navigation
Sold for $532,000
  • $532,000

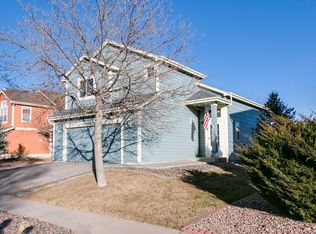
    4837 N Bittercreek Dr, Colorado Springs, CO 80922

    4beds
    2,729sqft
    Single Family Residence
    Built in 1999
    5,854 Square Feet Lot
    $482,100 Zestimate®
    $195/sqft
    $2,704 Estimated rent

    Home value

    $482,100

    $453,000 - $511,000

    $2,704/mo

    Zestimate® history
    Loading
    Loading...

    Owner options

    List your home for rent

    $2,704/mo

    Rent Zestimate®

    Find your next renter with Zillow Rental Manager. Plus, with online applications, you can quickly screen prospective tenants – for free.

    Learn more

    $2,704/mo

    Rent Zestimate®

    Refinance and save

    $3,091/mo

    Est. payment

    Refinancing to a lower rate could help reduce your monthly payments and save thousands over the life of the loan.

    See today's rates

    $3,091/mo

    Est. payment

    Explore your selling options

    Work with a Zillow partner agent

    Leverage their expertise and Zillow's premium Showcase listings to get your home seen by more buyers.

    Get started

    List with your own agent

    Get your home in front of millions of buyers by listing it on Zillow.

    Learn how to do it

    Sell it yourself

    Take full control of how buyers see your home on Zillow by listing For Sale by Owner (FSBO).

    List your home

    What's special

    Welcome to Your Future Home in Stetson Hills! Location: Nestled in the vibrant community of Stetson Hills, this fully remodeled modern home offers the perfect blend of convenience and comfort. Enjoy easy access to a plethora of restaurants, shopping centers, and recreational facilities that Colorado Springs has to offer. Features: Bedrooms: Four spacious bedrooms provide ample accommodation for families or guests. Bathrooms: With three full bathrooms, a half bathroom in the main floor, convenience is never compromised. Garage: A two-car garage ensures hassle-free parking and additional storage space. Outdoor Living: Relax and unwind in your very own hot tub, or soak up the sun on the balcony or patio. Kitchen: The open-concept kitchen features a stunning black quartz countertop, ideal for family gatherings and entertaining. Entertainment Spaces: Choose between the formal dining area, dining area, and two living rooms for various activities and occasions. Basement: The fully finished basement offers even more living space and versatility. Don't miss out on the chance to make this modern masterpiece your own. Schedule a viewing today and step into the home of your dreams. Blessings await in your future home!

    Zillow last checked:

    Listing updated:

    Listed by:

    Christy Encarguez 719-354-0741,

    Curtis Ryan Properties, LLC

    Bought with:

    Adriana Alaniz-Gonzalez MRP

    6035 Real Estate Group

    Source: elevateMLS,MLS#: 4114851MLS Logo

    Facts & features

    Interior

    Bedrooms & bathrooms
    • Bedrooms: 4
    • Bathrooms: 4
    • Full bathrooms: 3
    • 1/2 bathrooms: 1
    Basement
    • Area: 920
    Heating
    • Natural Gas
    Cooling
    • Ceiling Fan(s), Central Air
    Appliances
    • Included: 220v in Kitchen, Disposal, Dryer, Gas in Kitchen, Exhaust Fan, Microwave, Oven, Refrigerator, Washer
    • Laundry: Main Level
    Features
    • Vaulted Ceiling(s)
    • Flooring: Wood Laminate
    • Basement: Full,Partially Finished
    • Has fireplace: Yes
    • Fireplace features: Gas
    Interior area
    • Total structure area: 2,729
    • Total interior livable area: 2,729 sqft
    • Finished area above ground: 1,809
    • Finished area below ground: 920

    Property

    Parking
    • Total spaces: 2
    • Parking features: Attached, Even with Main Level, Garage Door Opener
    • Attached garage spaces: 2
    Accessibility
    • Accessibility features: Stairs to back entrance, Stairs to front entrance, Stairs to garage
    Features
    • Levels: Two
    • Stories: 2
    • Patio & porch: Concrete, Wood Deck
    • Has spa: Yes
    • Spa features: Hot Tub/Spa
    Lot
    • Size: 5,854 Square Feet
    • Features: Sloped

    Construction

    Type & style
    • Home type: SingleFamily
    • Property subtype: Single Family Residence
    Materials
    • Wood Siding, Concrete
    • Roof: Composite Shingle
    Condition
    • Existing Home
    • New construction: No
    • Year built: 1999

    Utilities & green energy

    • Water: Municipal
    • Utilities for property: Electricity Available, Natural Gas Connected

    Community & HOA

    Location
    • Region: Colorado Springs

    Financial & listing details

    • Price per square foot: $195/sqft
    • Annual tax amount: $1,490
    • Date on market: 5/23/2024
    • Listing terms: Cash,Conventional,FHA,VA Loan

    Price history

    DateEventPrice
    5/20/2024Sold$532,000+0.9%$195/sqft
    Source: elevateMLS #4114851 Report a problem
    4/22/2024Contingent$527,000$193/sqft
    Source: elevateMLS #4114851 Report a problem
    2/13/2024Price change$527,000-1.9%$193/sqft
    Source: elevateMLS #4114851 Report a problem
    2/12/2024Price change$537,000-2.4%$197/sqft
    Source: elevateMLS #4114851 Report a problem
    1/27/2024Listed for sale$550,000$202/sqft
    Source: elevateMLS #4114851 Report a problem

    Public tax history

    Tax history is unavailable.

    Neighborhood: Powers

    Nearby schools

    GreatSchools rating
    Schools provided by the listing agent
    • District: Falcon-49

    Source: elevateMLS. This data may not be complete. We recommend contacting the local school district to confirm school assignments for this home.

    Get a cash offer in 3 minutes
    Find out how much your home could sell for in as little as 3 minutes with a no-obligation cash offer.
    Estimated market value
    $482,100
    Get a cash offer in 3 minutes
    Find out how much your home could sell for in as little as 3 minutes with a no-obligation cash offer.
    Estimated market value
    $482,100