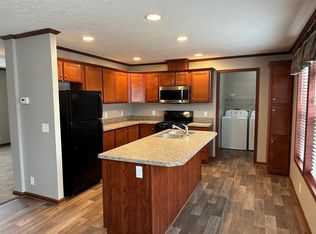
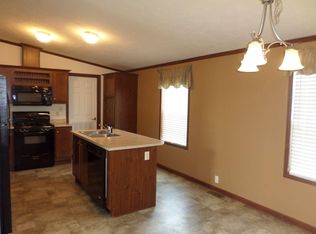
HOME WARRANTY + SECURITY SYSTEM FOR BREAK-INS + SMOKE + C02! 3-4 BED + DEN, FULL DRYWALL, FIREPLACE This home has been professionally customized and would be perfect for a multi-generational family! The pictures do not capture the unique layout and features of this home, so you must see it to appreciate it. This home is located on Othello Lane which is a very quiet street in the back of Northville Crossing. The homes on Othello Lane, Kent Court, and Norfolk Drive are positioned in a way that creates a large common area in the rear of the homes, shared by this hom. This 2005 Redman home has been meticulously maintained inside and out. The interior of the home features many updates throughout which sets this home apart from the rest: full lite French doors and full lite standard doors; 6-panel doors; drywall ceilings and walls; wood trim, crown, and base; new carpet; additional cabinetry; 2-inch blinds; updated brushed nickel fixtures; several ceiling fans. Pull up to the home and you will notice two convenient entrances, both with paved walkways from the driveway. One entrance will take you into the spacious living room. The other will take you into the professionally customized utility room. The 15ft UTILITY ROOM has been converted into an additional STORAGE area with 10ft of natural hickory upper and lower cabinetry with a coordinating countertop. NOTE: washer and dryer hookups remain in this area, so it can be easily converted back to a laundry if desired. Also located in this area a water softener. From the utility room, you have direct through a 6-panel door either into the kitchen or into the master suite and laundry area. The 12x14 MASTER BATHROOM doubles as the LAUNDRY AREA. This room features a double-sized walk-in shower, his/her porcelain sinks, wood cabinetry, laminate countertop with backsplash, brushed nickel fixtures, and an upgraded tall toilet. Included are NEW washer and dryer, both Maytag Maxima front-loaders on pedestals . From this bathroom/laundry, you can enter your walk-in master closet or you can enter your 15x18 MASTER BEDROOM. The master bedroom features carpet (3 years), lit ceiling fan, your 2nd entry into the walk-in closet, and large windows with shades, 2-inch blinds, and curtains. From a second door off the master bedroom, you can enter what is currently being used as a 12x15 TV room, but it can also be a 4th BEDROOM, a DEN, or a FAMILY ROOM with FIREPLACE. This room offers updated carpet flooring, lit ceiling fan, 2-inch blinds, and a gas fireplace. Walk through full-lite French Doors into the grand 13x20 LIVING ROOM and FORMAL DINING ROOM, also accessed from the main entry of the home and from the kitchen. This room is gorgeous and features updated carpet flooring, lit ceiling fans, 2-inch blinds, a full-size coat closet, a unique a peek-through window into the kitchen, and full-lite French doors into the kitchen as well. BEDROOM 2 and 3 are nicely sized at 12x15 and 11x15 respectively, with a walk-in closet in the smaller bedroom. Both rooms feature updated carpet, lit-ceiling fan, and full-lite entry door with blinds. The COMMON BATHROOM features vinyl sheet flooring, single porcelain sink, wood cabinetry, medicine cabinet, brushed nickel fixtures, and a 1-pc tub/shower enclosure. The KITCHEN and MORNING BREAKFAST AREA is a wonderful 15x23 space with everything you need, including a large walk-in pantry, and two dining areas in addition to the formal dining area. The sleek wood upper and lower cabinetry surrounds this space and coordinates beautifully with the laminate counter top and backsplash. In the center of the kitchen is a large wired island with seating and a skylight to let in a bunch of natural light. The homeowner is including kitchen appliances with this sale: Maytag gas oven/stove, GE dishwasher, NEW built-in microwave, GE refrigerator/freezer combo.
This property is not currently displayed as for sale or rent on Zillow. This may be different from what's on other websites or public sources.