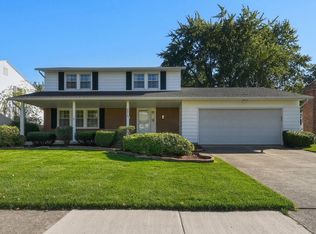
Hefty 4 bedroom, 2 story, home with over 2000 square feet of living space. 2 bedrooms on the main floor and 2 bedrooms upstairs. You'll enjoy your new family room with a fireplace & built in shelves, separate Living Room allows even more space to be comfortable. New flooring, countertops, fresh paint, privacy fence just 2 years old, Roof just 5 years old, large eat-in kitchen, and much more. Located in Northeast Fort Wayne, walking distance to schools, close to shopping, dining, and entertainment.
Sold for $130,000
$130,000
4837 Ottawa Dr, Fort Wayne, IN 46835
4beds
2,032sqft
SingleFamily
Built in 1974
9,931 Square Feet Lot
$242,200 Zestimate®
$64/sqft
$2,167 Estimated rent
Home value
$242,200
$223,000 - $259,000
$2,167/mo
Zestimate® history
Owner options
List your home for rent
$2,167/mo
Rent Zestimate®
Find your next renter with Zillow Rental Manager. Plus, with online applications, you can quickly screen prospective tenants – for free.
$2,167/mo
Rent Zestimate®
Refinance and save
$909/mo
Est. payment
Refinancing to a lower rate could help reduce your monthly payments and save thousands over the life of the loan.
$909/mo
Est. payment
Explore your selling options
Work with a Zillow partner agent
Leverage their expertise and Zillow's premium Showcase listings to get your home seen by more buyers.
Get startedList with your own agent
Get your home in front of millions of buyers by listing it on Zillow.
Learn how to do itSell it yourself
Take full control of how buyers see your home on Zillow by listing For Sale by Owner (FSBO).
List your homeWhat's special
Facts & features
Interior
Bedrooms & bathrooms
- Bedrooms: 4
- Bathrooms: 2
- Full bathrooms: 2
Heating
- Baseboard, Radiant, Electric
Cooling
- Other, Wall
Appliances
- Included: Dishwasher, Dryer, Microwave, Range / Oven, Refrigerator, Washer
Features
- Flooring: Tile, Carpet, Laminate
- Basement: None
- Has fireplace: Yes
- Fireplace features: masonry
Interior area
- Total interior livable area: 2,032 sqft
Property
Parking
- Total spaces: 2
- Parking features: Garage - Attached
Features
- Exterior features: Brick, Metal
Lot
- Size: 9,931 Square Feet
Details
- Parcel number: 020820430003000072
Construction
Type & style
- Home type: SingleFamily
- Architectural style: Traditional
Materials
- Frame
- Roof: Asphalt
Condition
- Year built: 1974
Utilities & green energy
- Sewer: City
Community & HOA
HOA
- Has HOA: Yes
- HOA fee: $40 monthly
Location
- Region: Fort Wayne
Financial & listing details
- Price per square foot: $64/sqft
- Tax assessed value: $204,500
- Annual tax amount: $2,167
Price history
| Date | Event | Price |
|---|---|---|
| 5/24/2024 | Sold | $130,000+9.3%$64/sqft |
Source: Public Record Report a problem | ||
| 3/12/2018 | Listing removed | $118,900$59/sqft |
Source: Custom Key Realty #201737987 Report a problem | ||
| 9/18/2017 | Price change | $118,900-2.1%$59/sqft |
Source: Custom Key Realty #201737987 Report a problem | ||
| 8/16/2017 | Listed for sale | $121,500$60/sqft |
Source: Custom Key Realty #201737987 Report a problem | ||
Public tax history
| Year | Property taxes | Tax assessment |
|---|---|---|
| 2025 | $2,167 +30% | $204,500 +7% |
| 2024 | $1,667 -4.3% | $191,100 +17.9% |
| 2023 | $1,743 +12.9% | $162,100 +3.2% |
| 2022 | $1,544 +14.2% | $157,000 +11.9% |
| 2021 | $1,352 +6.3% | $140,300 +11.4% |
| 2020 | $1,272 +17.4% | $125,900 +5.6% |
| 2019 | $1,084 +7.6% | $119,200 +11.5% |
| 2018 | $1,007 +1% | $106,900 +6.3% |
| 2017 | $997 +4.5% | $100,600 +0.8% |
| 2016 | $954 -3.9% | $99,800 -0.8% |
| 2014 | $993 +17.3% | $100,600 +7.2% |
| 2013 | $846 +115.5% | $93,800 +43% |
| 2011 | $393 | $65,600 -0.6% |
| 2010 | -- | $66,000 -28.3% |
| 2007 | -- | $92,100 +15.4% |
| 2005 | -- | $79,800 |
| 2004 | -- | $79,800 +63.5% |
| 2001 | -- | $48,800 +199.9% |
| 1999 | -- | $16,270 |
Find assessor info on the county website
Neighborhood: Tamarak
Nearby homes
- $232,8004 bd2 ba2k sqft4522 Tamarack Dr, Fort Wayne, IN 46835Off Market
- $207,5003 bd1 ba1.8k sqft4823 Ottawa Dr, Fort Wayne, IN 46835Off Market
- $226,3004 bd2 ba1.8k sqft4606 Tamarack Dr, Fort Wayne, IN 46835Off Market
- $275,0003 bd3 ba2.7k sqft4818 Ottawa Dr, Fort Wayne, IN 46835For Sale
- $299,1004 bd3 ba2.7k sqft4824 Ottawa Dr, Fort Wayne, IN 46835Off Market
- $235,2003 bd2 ba1.9k sqft4817 Ottawa Dr, Fort Wayne, IN 46835Off Market
- $255,9004 bd2 ba2.1k sqft4533 Tamarack Dr, Fort Wayne, IN 46835Off Market
- $198,4003 bd2 ba1.4k sqft4523 Tamarack Dr, Fort Wayne, IN 46835Off Market
Nearby schools
GreatSchools rating
- 6/10Robert C Harris Elementary SchoolGrades: K-5Distance: 0.1 mi
- 5/10Lane Middle SchoolGrades: 6-8Distance: 1.3 mi
- 8/10R Nelson Snider High SchoolGrades: 9-12Distance: 1.2 mi
Schools provided by the listing agent
- Elementary: Harris
- Middle: Lane
- High: Snider
- District: Fort Wayne Community
Source: The MLS. This data may not be complete. We recommend contacting the local school district to confirm school assignments for this home.
Sell for more on Zillow
Get a Zillow Showcase℠ listing at no additional cost and you could sell for .
$242,200
2% more
+$4,844
With Zillow Showcase(estimated)
$247,044
Sell for more on Zillow
Get a Zillow Showcase℠ listing at no additional cost and you could sell for .
$242,200
2% more
+$4,844
With Zillow Showcase(estimated)
$247,044
- Indiana
- Allen County
- Fort Wayne
- 46835
- Tamarak
- 4837 Ottawa Dr
