Some homes are updated, this one has been completely reimagined. Beautifully renovated from top to bottom, this 1,910 sf West Auburn tri-level home pairs modern comfort with the warmth and ease of a home designed to be lived in beautifully. At the heart of the home is an expansive kitchen designed for connection. It is the gathering place adorned with engineered quartz, new shaker cabinets, and seating for many! This is where meals are shared and memories naturally take place! From there, the layout opens into multiple living spaces, offering a unique flexibility with two additional living rooms perfect for movie nights, hosting, a home office, play space, or simply spreading out in style. The primary suite offers a peaceful retreat in a generous sized room. Step into an updated ensuite bathroom with new vanity and mirrors. Don't forget your private east facing balcony with new trex at your feet. Outside, the shy quarter-acre terraced lot creates a beautiful extension of the property, offering space to garden, entertain, relax, or imagine something entirely your own. And then there is the location. Set just minutes from freeway access, dining, healthcare, shopping, daily amenities, and only 3.5 miles from light rail, this home delivers the kind of convenience that makes life feel easier. Renovated, spacious, beautifully situated, and connected to everything, this is Auburn living with a polished edge.
Active
Listed by: Keller Williams Realty PS • Michael Renard
Price cut: $10K (7/10)
$639,990
4837 S 309th Street, Auburn, WA 98001
3beds
1,910sqft
Single Family Residence
Built in 1987
9,478 Square Feet Lot
$630,200 Zestimate®
$335/sqft
$32/mo HOA
What's special
Generous sized roomUpdated ensuite bathroomSeating for manyShy quarter-acre terraced lotMultiple living spacesNew shaker cabinetsEngineered quartz
- 94 days
- 445
- 45
Zillow last checked:
Listing updated:
Listed by:
Michael Renard,
Keller Williams Realty PS,
Kaitlin Gleason,
Keller Williams Realty PS
Source: NWMLS as distributed by MLS GRID,MLS#: 2533239
Facts & features
Interior
Bedrooms & bathrooms
- Bedrooms: 3
- Bathrooms: 3
- Full bathrooms: 2
- 1/2 bathrooms: 1
Primary bedroom
- Level: Second
Bedroom
- Level: Second
Bedroom
- Level: Second
Bathroom full
- Level: Second
Bathroom full
- Level: Second
Other
- Level: Lower
Dining room
- Level: Main
Entry hall
- Level: Main
Great room
- Level: Main
Kitchen with eating space
- Level: Main
Living room
- Level: Lower
Utility room
- Level: Lower
Heating
- Fireplace, Forced Air, Electric, Natural Gas
Cooling
- Forced Air
Appliances
- Included: Dishwasher, Dryer, Microwave, Refrigerator, Stove(s)/Range(s), Washer, Dishwasher(s), Dryer(s), Microwave(s), Refrigerator(s), Washer(s), Water Heater: Gas, Water Heater Location: Garage
Features
- Bath Off Primary, Ceiling Fan(s), Dining Room
- Flooring: Vinyl Plank, Carpet
- Windows: Dbl Pane/Storm Window
- Basement: None
- Number of fireplaces: 1
- Fireplace features: Gas, Main Level: 1, Fireplace
Interior area
- Total structure area: 1,910
- Total interior livable area: 1,910 sqft
Video & virtual tour
Property
Parking
- Total spaces: 4
- Parking features: Driveway, Attached Garage, Off Street
- Has attached garage: Yes
- Covered spaces: 2
- Uncovered spaces: 2
Features
- Levels: Three Or More
- Entry location: Main
- Patio & porch: Bath Off Primary, Ceiling Fan(s), Dbl Pane/Storm Window, Dining Room, Fireplace, Security System, SMART Wired, Sprinkler System, Vaulted Ceiling(s), Walk-In Closet(s), Water Heater
- Has view: Yes
- View description: Territorial
Lot
- Size: 9,478 Square Feet
- Features: Curbs, Paved, Sidewalk, Cable TV, Deck, Fenced-Partially, Gas Available, High Speed Internet, Outbuildings, Patio, Sprinkler System
- Topography: Level,Partial Slope
- Residential vegetation: Garden Space
Details
- Parcel number: 6084600520
- Special conditions: Standard
Construction
Type & style
- Home type: SingleFamily
- Architectural style: Contemporary,Tri-Level
- Property subtype: Single Family Residence
Materials
- Cement Planked, Wood Siding, Cement Plank
- Foundation: Poured Concrete
- Roof: Composition
Condition
- Good
- Year built: 1987
Utilities & green energy
- Electric: Company: PSE
- Sewer: Sewer Connected, Company: Lakehaven
- Water: Public, Company: Lakehaven
- Utilities for property: Xfinity
Community & HOA
Community
- Features: CCRs
- Security: Security System
- Subdivision: Auburn
HOA
- Services included: Road Maintenance
- HOA fee: $32 monthly
Location
- Region: Auburn
Financial & listing details
- Price per square foot: $335/sqft
- Tax assessed value: $575,000
- Annual tax amount: $6,161
- Date on market: 6/1/2026
- Cumulative days on market: 95 days
- Listing terms: Conventional,FHA,State Bond,VA Loan
- Inclusions: Dishwasher(s), Dryer(s), Microwave(s), Refrigerator(s), Stove(s)/Range(s), Washer(s)
Estimated market value
$630,200
$599,000 - $662,000
$3,349/mo
Price history
| Date | Event | Price |
|---|---|---|
| 7/10/2026 | Price change | $639,990-1.5%$335/sqft |
Source:  NWMLS as distributed by MLS GRID #2533239 Report a problem NWMLS as distributed by MLS GRID #2533239 Report a problem | ||
| 6/18/2026 | Price change | $650,000-2.3%$340/sqft |
Source: NWMLS as distributed by MLS GRID #2533239 Report a problem | ||
| 6/2/2026 | Listed for sale | $665,334+33.1%$348/sqft |
Source: NWMLS as distributed by MLS GRID #2533239 Report a problem | ||
| 9/3/2021 | Sold | $500,000-3.1%$262/sqft |
Source: NWMLS as distributed by MLS GRID #1805531 Report a problem | ||
| 8/3/2021 | Pending sale | $515,950$270/sqft |
Source: NWMLS as distributed by MLS GRID #1805531 Report a problem | ||
| 7/29/2021 | Listed for sale | $515,950+58.8%$270/sqft |
Source: NWMLS as distributed by MLS GRID #1805531 Report a problem | ||
| 12/20/2013 | Listing removed | $325,000$170/sqft |
Source: Riley Jackson Real Estate Report a problem | ||
| 10/18/2013 | Listed for sale | $325,000$170/sqft |
Source: Riley Jackson Real Estate Report a problem | ||
Public tax history
| Year | Property taxes | Tax assessment |
|---|---|---|
| 2025 | $6,404 +3.9% | $575,000 +2% |
| 2024 | $6,161 -6.3% | $564,000 +2.2% |
| 2023 | $6,578 +2.9% | $552,000 -8.2% |
| 2022 | $6,392 +13.2% | $601,000 +32.4% |
| 2021 | $5,645 +10.9% | $454,000 +19.8% |
| 2020 | $5,090 +2.9% | $379,000 +2.4% |
| 2019 | $4,949 +7.2% | $370,000 +4.2% |
| 2018 | $4,616 -8.2% | $355,000 +10.9% |
| 2017 | $5,031 +19.9% | $320,000 +7.4% |
| 2016 | $4,197 | $298,000 +8% |
| 2015 | $4,197 | $276,000 +4.5% |
| 2014 | $4,197 | $264,000 +25.1% |
| 2013 | $4,197 | $211,000 +1.4% |
| 2012 | -- | $208,000 -1.9% |
| 2011 | -- | $212,000 -12.4% |
| 2010 | -- | $242,000 |
| 2009 | -- | $242,000 -2.4% |
| 2007 | -- | $248,000 +7.4% |
| 2006 | -- | $231,000 +7.9% |
| 2005 | -- | $214,000 +25.9% |
| 2001 | $2,361 -1.1% | $170,000 +1.8% |
| 2000 | $2,389 | $167,000 |
Find assessor info on the county website
Monthly payment
Est. payment
Payment breakdown
Explore the cost of this home by adjusting the details. Changes won't be saved.Climate risks
Neighborhood: Lakeland North

Similar homes
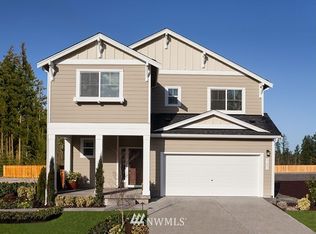
- $649,9503 bd3 ba2k sqft29530 63rd Court St S, Auburn, WA 98001Active
 MLS ID #2568196, Krystina Thompson. NWMLS as distributed by MLS GRID
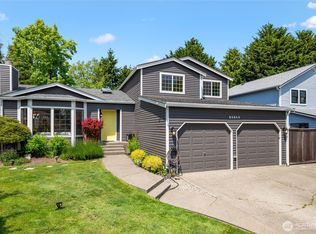
 - $659,9904 bd2 ba1.5k sqft28605 30th Avenue S, Federal Way, WA 98003Active
 MLS ID #2530433, Vasile Calin. NWMLS as distributed by MLS GRID
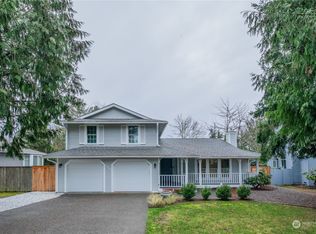
 - $699,0004 bd3 ba2.3k sqft38040 37th Place S, Auburn, WA 98001Active
 MLS ID #2537701, Summer Wilborn. NWMLS as distributed by MLS GRID
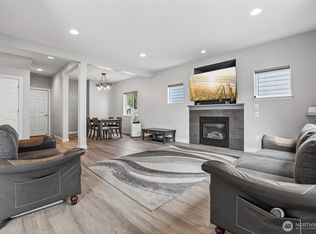
 - $600,0004 bd2 ba1.7k sqft2825 I Street SE, Auburn, WA 98002Active
 MLS ID #2562781, Rupinder Dulay. NWMLS as distributed by MLS GRID
