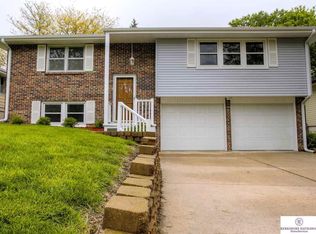
3 bedroom 3 bath 2 car garage. Raised ranch fenced yard covered deck new siding and roof electric stair climber. Original owner.
Pending
Price cut: $25K (8/10)
$210,000
4837 S 50th St, Omaha, NE 68117
3beds
1,182sqft
Single Family Residence
Built in 1971
8,276 Square Feet Lot
$205,100 Zestimate®
$178/sqft
$-- HOA
What's special
Fenced yardRaised ranchCovered deckNew siding
- 30 days
- 801
- 66
Likely to sell faster than
Zillow last checked:
Listing updated:
Listed by:
Mark Taylor 402-706-5381,
Nebraska Realty
Source: GPRMLS,MLS#: 22622463
Facts & features
Interior
Bedrooms & bathrooms
- Bedrooms: 3
- Bathrooms: 3
- 3/4 bathrooms: 1
- 1/2 bathrooms: 2
- Main level bathrooms: 2
Primary bedroom
- Features: Wall/Wall Carpeting, Window Covering, Ceiling Fan(s), Walk-In Closet(s)
- Level: Main
Bedroom 2
- Features: Wall/Wall Carpeting, Window Covering, Ceiling Fan(s), Walk-In Closet(s)
- Level: Main
Bedroom 3
- Features: Wall/Wall Carpeting, Window Covering, Walk-In Closet(s)
- Level: Main
Primary bathroom
- Features: 1/2
Kitchen
- Features: Vinyl Floor
- Level: Main
Living room
- Features: Wall/Wall Carpeting, Window Covering
- Level: Main
Basement
- Area: 1182
Heating
- Natural Gas, Forced Air
Cooling
- Central Air
Appliances
- Included: Range, Refrigerator, Washer, Dishwasher, Dryer
Features
- Ceiling Fan(s)
- Flooring: Carpet
- Windows: Window Coverings
- Basement: Walk-Up Access
- Has fireplace: No
Interior area
- Total structure area: 1,182
- Total interior livable area: 1,182 sqft
- Finished area above ground: 1,182
- Finished area below ground: 0
Property
Parking
- Total spaces: 2
- Parking features: Garage - Attached
- Attached garage spaces: 2
Accessibility
- Accessibility features: Exterior Accessible, Interior Accessible
Features
- Patio & porch: Covered Deck
- Fencing: Chain Link
Lot
- Size: 8,276 Square Feet
- Dimensions: 56 x 145
- Features: Up to 1/4 Acre., City Lot, Subdivided, Public Sidewalk, Curb and Gutter, Sloped, Paved
Details
- Parcel number: 1732290768
Construction
Type & style
- Home type: SingleFamily
- Architectural style: Raised Ranch
- Property subtype: Single Family Residence
Materials
- Vinyl Siding
- Foundation: Block
- Roof: Composition
Condition
- Not New and NOT a Model
- New construction: No
- Year built: 1971
Utilities & green energy
- Sewer: Public Sewer
- Water: Public
- Utilities for property: Cable Available, Electricity Available, Natural Gas Available, Water Available, Sewer Available, Storm Sewer, Phone Available, Fiber Optic
Community & HOA
Community
- Subdivision: meadow crest
HOA
- Has HOA: No
Location
- Region: Omaha
Financial & listing details
- Price per square foot: $178/sqft
- Tax assessed value: $216,900
- Annual tax amount: $4,470
- Date on market: 8/6/2026
- Listing terms: Conventional,Cash
- Ownership: Fee Simple
- Electric utility on property: Yes
- Road surface type: Paved
Estimated market value
$205,100
$195,000 - $215,000
$1,946/mo
Price history
| Date | Event | Price |
|---|---|---|
| 8/17/2026 | Pending sale | $210,000$178/sqft |
Source: | ||
| 8/10/2026 | Price change | $210,000-10.6%$178/sqft |
Source: | ||
| 8/6/2026 | Listed for sale | $235,000$199/sqft |
Source: | ||
Public tax history
| Year | Property taxes | Tax assessment |
|---|---|---|
| 2025 | -- | $216,900 +21.5% |
| 2024 | -- | $178,500 |
| 2023 | -- | $178,500 +17.6% |
| 2022 | -- | $151,800 |
| 2021 | -- | $151,800 +3.3% |
| 2020 | -- | $147,000 |
| 2019 | -- | $147,000 +16.1% |
| 2018 | -- | $126,600 +9% |
| 2017 | -- | $116,100 |
| 2016 | -- | $116,100 |
| 2015 | -- | $116,100 |
| 2014 | -- | $116,100 |
| 2013 | -- | $116,100 |
| 2012 | -- | $116,100 -11.4% |
| 2011 | -- | $131,100 |
| 2009 | -- | $131,100 |
| 2008 | -- | $131,100 +7.7% |
| 2005 | -- | $121,700 +8.1% |
| 2004 | -- | $112,600 |
Find assessor info on the county website
Monthly payment
Est. payment
Payment breakdown
Explore the cost of this home by adjusting the details. Changes won't be saved.Climate risks
Neighborhood: Wiercrest
Nearby schools
Schools provided by the listing agent
- Elementary: Ashland Park/Robbins
- Middle: Norris
- High: Buena Vista
- District: Omaha
Source: GPRMLS. This data may not be complete. We recommend contacting the local school district to confirm school assignments for this home.