Greetings! From 4837 Buchanan Street, in Tollgate Crossing, where you will find every upgrade that Oakwood Homes could throw at a house. From the moment you enter you are met with high ceilings, open concept living, and natural light throughout. Quartz countertops tastefully accent abundant cabinet space, and stainless-steel appliances. The Kitchen seamlessly flows into a massive living space doused with natural light, and warmed by a stylish gas insert fireplace tiled floor to ceiling. The Primary Bedroom meets every need, with stylish luxury vinyl plank flooring covering both the bedroom and attached lounge space, with mini bar. As if that wasn’t enough, the four-piece primary en-suite bath includes a double vanity topped with granite countertops, a giant walk-in shower stylishly tiled with 2X6 glass, and a walk-in closet large enough to hold any size wardrobe. As you explore the rest of the home you will see freshly painted walls, recessed lighting throughout, wide-open loft for additional entertainment room, and a finished basement. In the basement you will have a full bed, private bathroom, and reck room! All of these amenities are quietly defined by 9ft ceilings, 8ft doors and a perfectly designed and landscaped yard. So, what are you waiting for!? Schedule your showing today!
Sold for $635,000
$635,000
4837 S Buchanan Street, Aurora, CO 80016
4beds
4,128sqft
Single Family Residence
Built in 2016
7,391 Square Feet Lot
$683,900 Zestimate®
$154/sqft
$3,943 Estimated rent
Home value
$683,900
$650,000 - $718,000
$3,943/mo
Zestimate® history
Owner options
List your home for rent
$3,943/mo
Rent Zestimate®
Find your next renter with Zillow Rental Manager. Plus, with online applications, you can quickly screen prospective tenants – for free.
$3,943/mo
Rent Zestimate®
Refinance and save
$3,716/mo
Est. payment
Refinancing to a lower rate could help reduce your monthly payments and save thousands over the life of the loan.
$3,716/mo
Est. payment
Explore your selling options
Work with a Zillow partner agent
Leverage their expertise and Zillow's premium Showcase listings to get your home seen by more buyers.
Get startedList with your own agent
Get your home in front of millions of buyers by listing it on Zillow.
Learn how to do itSell it yourself
Take full control of how buyers see your home on Zillow by listing For Sale by Owner (FSBO).
List your homeWhat's special
Zillow last checked:
Listing updated:
Listed by:
Eugene Mitchell 303-829-9031 genemitchellhomes@gmail.com,
Signature Real Estate Corp.
Bought with:
Tommyhil Doan
RE/MAX Professionals
Source: REcolorado as distributed by MLS GRID,MLS#: 9647445
Facts & features
Interior
Bedrooms & bathrooms
- Bedrooms: 4
- Bathrooms: 4
- Full bathrooms: 4
- Main level bathrooms: 2
- Main level bedrooms: 2
Primary bedroom
- Description: Primary Bedroom Includes Lounge Area And Mini Bar
- Level: Main
Bedroom
- Description: Abundant Natural Light
- Level: Main
Bedroom
- Description: Privat 2nd Floor Bedroom With Attached Bath
- Level: Upper
Bedroom
- Description: Private With Egress Window
- Level: Basement
Primary bathroom
- Description: 6x6 Walk In Shower And Large Walk-In Closet
- Level: Main
Bathroom
- Description: 5 Piece Bath With Updated Fixtures
- Level: Main
Bathroom
- Level: Upper
Bathroom
- Description: Large Vanity With Granite Countertops And Large Tub
- Level: Basement
Family room
- Description: Well Lit With Open Concept And Gas Fireplace And
- Level: Main
Great room
- Description: Wide Open With 9ft Ceilings
- Level: Basement
Kitchen
- Description: Large Kitchen Island With Quartz Countertops
- Level: Main
Laundry
- Description: Main Level-Washer And Dryer Included
- Level: Main
Loft
- Level: Upper
Utility room
- Description: Plenty Of Extra Storage
- Level: Basement
Heating
- Forced Air
Cooling
- Central Air
Appliances
- Included: Bar Fridge, Disposal, Down Draft, Dryer, Gas Water Heater, Oven, Range, Refrigerator, Washer
- Laundry: In Unit
Features
- Built-in Features, Ceiling Fan(s), Eat-in Kitchen, Five Piece Bath, High Ceilings, Kitchen Island, Pantry, Quartz Counters
- Flooring: Carpet, Tile, Vinyl
- Windows: Window Coverings
- Basement: Finished
- Number of fireplaces: 1
- Fireplace features: Electric, Family Room
- Common walls with other units/homes: No Common Walls
Interior area
- Total structure area: 4,128
- Total interior livable area: 4,128 sqft
- Finished area above ground: 2,608
Property
Parking
- Total spaces: 3
- Parking features: Dry Walled, Oversized
- Attached garage spaces: 3
Accessibility
- Accessibility features: Accessible Approach with Ramp
Features
- Levels: Two
- Stories: 2
- Exterior features: Private Yard, Rain Gutters
Lot
- Size: 7,391 Square Feet
Details
- Parcel number: 035084361
- Zoning: Res
- Special conditions: Standard
Construction
Type & style
- Home type: SingleFamily
- Architectural style: Traditional
- Property subtype: Single Family Residence
Materials
- Brick, Vinyl Siding
- Foundation: Concrete Perimeter
- Roof: Composition
Condition
- Model
- New construction: Yes
- Year built: 2016
Details
- Builder name: Oakwood Homes, LLC
Utilities & green energy
- Sewer: Public Sewer
- Water: Public
Community & HOA
Community
- Security: Smoke Detector(s)
- Subdivision: Tollgate Crossing Sub Filing 10
HOA
- Has HOA: Yes
- Amenities included: Clubhouse, Park, Playground, Pool, Trail(s)
- Services included: Road Maintenance, Snow Removal, Trash
- HOA fee: $68 monthly
- HOA name: Newbridge at Tollgate Crossing
- HOA phone: 720-633-9722
Location
- Region: Aurora
Financial & listing details
- Price per square foot: $154/sqft
- Tax assessed value: $690,200
- Annual tax amount: $5,515
- Date on market: 3/8/2025
- Listing terms: 1031 Exchange,Cash,Conventional,FHA,VA Loan
- Exclusions: Personal Property
- Ownership: Corporation/Trust
Price history
| Date | Event | Price |
|---|---|---|
| 4/21/2025 | Sold | $635,000$154/sqft |
Source:  REcolorado as distributed by MLS GRID #9647445 Report a problem REcolorado as distributed by MLS GRID #9647445 Report a problem | ||
| 3/25/2025 | Pending sale | $635,000$154/sqft |
Source: REcolorado as distributed by MLS GRID #9647445 Report a problem | ||
| 3/22/2025 | Listed for sale | $635,000$154/sqft |
Source: REcolorado as distributed by MLS GRID #9647445 Report a problem | ||
| 3/11/2025 | Pending sale | $635,000$154/sqft |
Source: REcolorado as distributed by MLS GRID #9647445 Report a problem | ||
| 3/8/2025 | Listed for sale | $635,000+39.6%$154/sqft |
Source: REcolorado as distributed by MLS GRID #9647445 Report a problem | ||
| 12/21/2016 | Sold | $455,000+506.7%$110/sqft |
Source: Public Record Report a problem | ||
| 3/22/2016 | Sold | $75,000$18/sqft |
Source: Public Record Report a problem | ||
Public tax history
| Year | Property taxes | Tax assessment |
|---|---|---|
| 2025 | $6,028 +9.3% | $43,138 -6.8% |
| 2024 | $5,515 +16.7% | $46,310 -8.3% |
| 2023 | $4,725 -1.6% | $50,481 +39.1% |
| 2022 | $4,803 | $36,292 -2.8% |
| 2021 | -- | $37,338 +2.5% |
| 2020 | $4,926 +9.4% | $36,437 |
| 2019 | $4,504 | $36,437 +10.9% |
| 2018 | $4,504 +6.7% | $32,846 |
| 2017 | $4,221 | $32,846 +945.4% |
| 2016 | -- | $3,142 +3.2% |
| 2015 | -- | $3,046 +4.1% |
| 2014 | -- | $2,927 +27.3% |
| 2012 | -- | $2,300 |
| 2011 | $339 -55.8% | $2,300 -4.2% |
| 2009 | $765 | $2,400 -58.2% |
| 2008 | -- | $5,742 |
| 2007 | -- | $5,742 |
Find assessor info on the county website
Neighborhood: Tollgate Crossing
Nearby homes
- $675,9004 bd4 ba4.5k sqft4827 S Buchanan St, Aurora, CO 80016Off Market
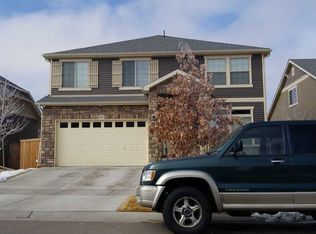
- $667,7004 bd3 ba3.2k sqft4838 S Biloxi Way, Aurora, CO 80016Off Market
- $652,5004 bd3 ba4.1k sqft4817 S Buchanan St, Aurora, CO 80016Off Market

- $600,8004 bd4 ba2.8k sqft4828 S Biloxi Way, Aurora, CO 80016Off Market

- $699,8004 bd4 ba4.1k sqft4847 S Buchanan St, Aurora, CO 80016Off Market
- $682,5004 bd4 ba3.3k sqft4818 S Biloxi Way, Aurora, CO 80016Off Market
- $689,5004 bd3 ba4.1k sqft4807 S Buchanan St, Aurora, CO 80016Off Market
- $719,8004 bd4 ba4.1k sqft4836 S Buchanan St, Aurora, CO 80016Off Market
Nearby schools
GreatSchools rating
- 5/10Buffalo Trail Elementary SchoolGrades: PK-6Distance: 0.7 mi
- 6/10Infinity Middle SchoolGrades: 6-8Distance: 1 mi
- 8/10Cherokee Trail High SchoolGrades: 9-12Distance: 2.9 mi
Schools provided by the listing agent
- Elementary: Buffalo Trail
- Middle: Infinity
- High: Cherokee Trail
- District: Cherry Creek 5
Source: REcolorado as distributed by MLS GRID. This data may not be complete. We recommend contacting the local school district to confirm school assignments for this home.
Get a cash offer in 3 minutes
Find out how much your home could sell for in as little as 3 minutes with a no-obligation cash offer.
Estimated market value
$683,900
Get a cash offer in 3 minutes
Find out how much your home could sell for in as little as 3 minutes with a no-obligation cash offer.
Estimated market value
$683,900
- Colorado
- Arapahoe County
- Aurora
- 80016
- Tollgate Crossing
- 4837 S Buchanan Street
Nearby cities
Nearby neighborhoods
Nearby zip codes
Other Aurora Topics
