Skip main navigation
Sold
  • Listed by: KW Mountains to Sound Realty
    Bought with: Windermere Abode
    $520,000

    4837 S I Street, Tacoma, WA 98408

    3beds
    1,376sqft
    Single Family Residence
    Built in 1927
    6,250.86 Square Feet Lot
    $519,200 Zestimate®
    $378/sqft
    $2,566 Estimated rent

    Home value

    $519,200

    $493,000 - $550,000

    $2,566/mo

    Zestimate® history
    Loading
    Loading...

    Owner options

    List your home for rent

    $2,566/mo

    Rent Zestimate®

    Find your next renter with Zillow Rental Manager. Plus, with online applications, you can quickly screen prospective tenants – for free.

    Learn more

    $2,566/mo

    Rent Zestimate®

    Refinance and save

    $3,171/mo

    Est. payment

    Refinancing to a lower rate could help reduce your monthly payments and save thousands over the life of the loan.

    See today's rates

    $3,171/mo

    Est. payment

    Explore your selling options

    Work with a Zillow partner agent

    Leverage their expertise and Zillow's premium Showcase listings to get your home seen by more buyers.

    Get started

    List with your own agent

    Get your home in front of millions of buyers by listing it on Zillow.

    Learn how to do it

    Sell it yourself

    Take full control of how buyers see your home on Zillow by listing For Sale by Owner (FSBO).

    List your home

    What's special

    Private backyardRemodeled kitchenGenerous windowsRefinished deckOriginal hardwood floorsUpdated finishesElegant archway
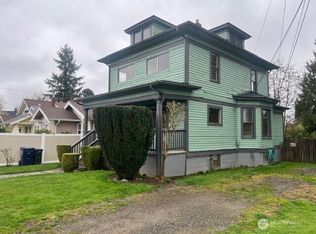
    Welcome to this thoughtfully refreshed residence. This 3 bed, 1.5 bath, 1,376 sq ft home blends timeless character with modern comfort. Original hardwood floors, an elegant archway, and a fireplace with built in shelving reflect the home’s classic charm, while fresh interior paint and generous windows brighten the open yet distinct living and dining spaces creating a welcoming flow. With peace-of-mind upgrades including new roof and water heater! The remodeled kitchen offers updated finishes, a functional layout, and a vaulted ceiling overlooking the private backyard, making it a welcoming space to cook and gather. Select cabinet doors are scheduled to be replaced prior to closing. Step outside to enjoy exceptional indoor outdoor living. A refinished deck leads to a fully fenced backyard with lush landscaping and a patio—ideal for relaxing, or entertaining. A detached garage adds flexibility for storage, hobbies. The pride of ownership is evident throughout this home, ready for you to move in and enjoy. Conveniently located near schools, shopping, restaurants, parks, with easy access to I-5 and SR-512. This one checks all the boxes. Welcome home!

    Zillow last checked:

    Listing updated:

    Listed by:

    Noel Argo,

    KW Mountains to Sound Realty

    Bought with:

    Maddy Mixter, 20107538

    Windermere Abode

    Source: NWMLS as distributed by MLS GRID,MLS#: 2521092MLS Logo

    Facts & features

    Interior

    Bedrooms & bathrooms
    • Bedrooms: 3
    • Bathrooms: 2
    • Full bathrooms: 1
    • 1/2 bathrooms: 1
    • Main level bathrooms: 1
    • Main level bedrooms: 2
    Primary bedroom
    • Level: Main
    Bedroom
    • Level: Second
    Bedroom
    • Level: Main
    Bathroom full
    • Level: Main
    Other
    • Level: Second
    Dining room
    • Level: Main
    Entry hall
    • Level: Main
    Family room
    • Level: Main
    Kitchen with eating space
    • Level: Main
    Utility room
    • Level: Lower
    Heating
    • Fireplace, Forced Air, Natural Gas
    Cooling
    • None
    Appliances
    • Included: Dishwasher, Disposal, Dryer, Microwave, Refrigerator, Stove(s)/Range(s), Washer, Dishwasher(s), Dryer(s), Garbage Disposal, Microwave(s), Refrigerator(s), Washer(s), Water Heater: Gas, Water Heater Location: Basement
    Features
    • Ceiling Fan(s), Dining Room
    • Flooring: Ceramic Tile, Hardwood, Carpet
    • Windows: Dbl Pane/Storm Window, Skylight(s)
    • Basement: Unfinished
    • Number of fireplaces: 1
    • Fireplace features: Wood Burning, Main Level: 1, Fireplace
    Interior area
    • Total structure area: 1,376
    • Total interior livable area: 1,376 sqft

    Property

    Parking
    • Total spaces: 4
    • Parking features: Driveway, Detached Garage, Off Street, RV Parking
    • Has garage: Yes
    • Covered spaces: 1
    • Uncovered spaces: 3
    Features
    • Levels: One and One Half
    • Stories: 1
    • Entry location: Main
    • Patio & porch: Ceiling Fan(s), Dbl Pane/Storm Window, Dining Room, Fireplace, Skylight(s), Vaulted Ceiling(s), Water Heater
    Lot
    • Size: 6,250 sqft
    • Dimensions: 125' x 50' x 125' x 50'
    • Features: Curbs, Paved, Sidewalk, Cable TV, Deck, Fenced-Fully, Gas Available, High Speed Internet, Patio, RV Parking, Shop
    • Topography: Level
    • Residential vegetation: Garden Space
    Details
    • Parcel number: 7785000740
    • Zoning: TAC
    • Zoning description: Jurisdiction: City
    • Special conditions: Standard

    Construction

    Type & style
    • Home type: SingleFamily
    • Architectural style: Craftsman,1 1/2 Stry w/Bsmt
    • Property subtype: Single Family Residence
    Materials
    • Brick, Wood Siding
    • Foundation: Poured Concrete
    • Roof: Composition
    Condition
    • Good
    • Year built: 1927
    • Major remodel year: 1974

    Utilities & green energy

    • Electric: Company: TPU
    • Sewer: Sewer Connected, Company: TPU
    • Water: Public, Company: TPU
    • Utilities for property: Xfinity, Xfinity

    Community & neighborhood

    Location
    • Region: Tacoma
    • Subdivision: South Tacoma

    Other

    Other facts
    • Listing terms: Conventional,FHA,VA Loan
    • Cumulative days on market: 5 days

    Price history

    DateEventPrice
    6/15/2026Sold$520,000+2%$378/sqft
    Source: NWMLS as distributed by MLS GRID #2521092 Report a problem
    5/17/2026Pending sale$510,000$371/sqft
    Source: NWMLS as distributed by MLS GRID #2521092 Report a problem
    5/13/2026Listed for sale$510,000+148.8%$371/sqft
    Source: NWMLS as distributed by MLS GRID #2521092 Report a problem
    8/26/2005Sold$205,000+62.7%$149/sqft
    Source: NWMLS as distributed by MLS GRID #25094460 Report a problem
    6/1/2001Sold$126,000+56.7%$92/sqft
    Source: Public Record Report a problem
    10/22/1997Sold$80,408-11.2%$58/sqft
    Source: Public Record Report a problem
    9/29/1995Sold$90,500$66/sqft
    Source: Public Record Report a problem

    Public tax history

    YearProperty taxesTax assessment
    2024$4,361 +4.1%$400,400 +6.5%
    2023$4,188 -1.8%$376,000 -8.4%
    2022$4,264 +8.2%$410,400 +19.5%
    2021$3,940 +30.5%$343,400 +27.8%
    2019$3,020 -6.6%$268,600 +15.7%
    2018$3,234 +17%$232,200 +13.5%
    2017$2,765 +12.9%$204,600 +37.6%
    2016$2,450 $148,700 +5.6%
    2014$2,450 +129.6%$140,800 +8.1%
    2013$1,067 $130,300 +7.2%
    2012-- $121,500 -15.7%
    2011-- $144,200 -5.9%
    2010-- $153,300 -12.6%
    2009-- $175,400 -6%
    2008-- $186,600 -1.1%
    2007$2,209 +30.9%$188,700 +91.4%
    2002$1,687 +6.8%$98,600 +0.1%
    2001$1,579 $98,500

    Find assessor info on the county website

    Neighborhood: South End

    Nearby schools

    GreatSchools rating
    Schools provided by the listing agent
    • Elementary: Mann

    Source: NWMLS as distributed by MLS GRID. This data may not be complete. We recommend contacting the local school district to confirm school assignments for this home.

    Get a cash offer in 3 minutes
    Find out how much your home could sell for in as little as 3 minutes with a no-obligation cash offer.
    Estimated market value
    $519,200
    Get a cash offer in 3 minutes
    Find out how much your home could sell for in as little as 3 minutes with a no-obligation cash offer.
    Estimated market value
    $519,200