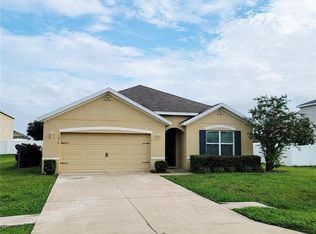
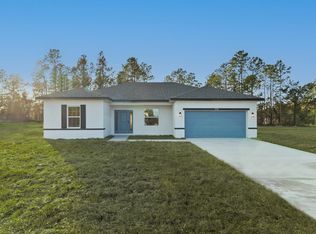
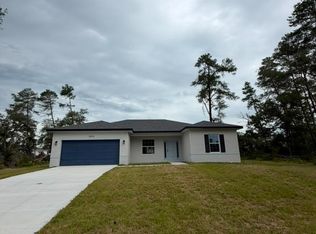
Brand-new 4-bedroom, 3-bathroom home featuring a rare and highly desirable layout with two private primary suites, each with its own full bathroom perfect for large families, multi-generational living, or added privacy. Situated on an oversized lot in one of Ocala's most desirable areas, this home offers modern finishes, spacious living areas, and plenty of room to enjoy both indoors and outdoors. Additional features include a whole-house water filtration system, a fully fenced yard, and a security alarm system for added comfort and peace of mind. Move-in ready. Contact us today to schedule your private showing.
House for rent
$2,100/moFees may apply
4837 SW 138th Ln, Ocala, FL 34473
4beds
1,896sqft
Price may not include required fees and charges. Learn more|
Singlefamily
Available now
Air conditioner, central air
In unit laundry
2 Attached garage spaces parking
Central, electric
What's special
Fully fenced yardModern finishesOversized lotWhole-house water filtration system
- 24 days |
- -- |
- -- |
Zillow last checked:
Listing updated:
Travel times

Let’s turn your rent into credit progress
Build credit history with every on-time payment and get credit for the payment you’re already making.
Facts & features
Interior
Bedrooms & bathrooms
- Bedrooms: 4
- Bathrooms: 3
- Full bathrooms: 3
Heating
- Central, Electric
Cooling
- Air Conditioner, Central Air
Appliances
- Included: Dishwasher, Dryer, Electric Water Heater, Garbage Disposal, Microwave Oven, Oven, Range, Range Hood, Refrigerator, Washer
- Laundry: In Unit, Laundry Room
Features
- Kitchen/Family Room Combo, Living Room/Dining Room Combo, Open Floorplan, Primary Bedroom Main Floor, Stone Counters
- Flooring: Ceramic, Tile
Interior area
- Total interior livable area: 1,896 sqft
Video & virtual tour
Property
Parking
- Total spaces: 2
- Parking features: Attached, Garage
- Has attached garage: Yes
- Details: Contact manager
Features
- Exterior features: Kitchen/Family Room Combo, Living Room/Dining Room Combo, Primary Bedroom Main Floor, Sidewalk
Details
- Additional structures: Garage(s)
- Parcel number: 8001017131
Construction
Type & style
- Home type: SingleFamily
- Property subtype: SingleFamily
Condition
- Year built: 2026
Community & HOA
Location
- Region: Ocala
Financial & listing details
- Lease term: Contact For Details
Nearby apartments for rent


Price history
| Date | Event | Price |
|---|---|---|
| 7/30/2026 | Listed for rent | $2,100$1/sqft |
Source: eXp Realty #O6429432 Report a problem | ||
| 7/24/2026 | Sold | $329,000$174/sqft |
Source:  Stellar MLS #O6379644 Report a problem Stellar MLS #O6379644 Report a problem | ||
| 7/9/2026 | Contingent | $329,000$174/sqft |
Source: Stellar MLS #O6379644 Report a problem | ||
| 3/9/2026 | Price change | $329,000-2.9%$174/sqft |
Source: Stellar MLS #O6379644 Report a problem | ||
| 2/11/2026 | Listed for sale | $339,000+4742.9%$179/sqft |
Source: Stellar MLS #O6379644 Report a problem | ||
| 6/2/2004 | Sold | $7,000$4/sqft |
Source: Public Record Report a problem | ||
Neighborhood: 34473
Nearby schools
GreatSchools rating
- 3/10Sunrise Elementary SchoolGrades: PK-5Distance: 1.2 mi
- 3/10Horizon Academy At Marion OaksGrades: 6-8Distance: 1.4 mi
- 2/10Dunnellon High SchoolGrades: 9-12Distance: 13.4 mi