THIS HOME IS A MUST SEE!! From the moment you walk in, it's obvious this home has been loved and thoughtfully upgraded far beyond what you'll find in a typical new build. Built in 2022, the home is the sellers' original home. Every detail was chosen with intention, from the custom built-ins surrounding the living room fireplace to the upgraded trim, baseboards, lighting, mirrors, and beautiful accent walls that give the home a warm, designer feel.
The gourmet kitchen is truly the heart of the home, featuring built-in appliances, quartz countertops, a HUGE walk-in pantry with a custom coffee station and mini fridge. The refrigerator, washer, dryer, and mini fridge all stay, making this home truly move-in ready. The spacious master bedroom includes an oversized walk-in closet that truly has room for everything, one of those features you'll appreciate every single day.
The finished walkout basement adds even more living space with an additional bedroom, full bathroom, and a custom Murphy bed with built-in shelving that's perfect for guests, a home office, or both. Luxury vinyl plank flooring, tile upgrades, and thoughtful storage throughout continue the quality you've come to expect in every room.
Step outside and you'll quickly see what makes this property so special. The backyard offers privacy that's hard to find with no neighbors directly behind you, giving you peaceful views and room to truly enjoy your space. Whether you're relaxing on the deck, watching the kids enjoy the playset, tending to the garden, or entertaining friends, this backyard feels like your own private retreat. The added stairs from the deck make outdoor living even more convenient.
The home includes a big 3-car garage with overhead storage, added laundry room cabinetry, a fenced yard, and countless upgrades throughout.
Show for backups
Price cut: $10K (8/1)
$474,990
4837 Shady Bend Rd, Leavenworth, KS 66048
4beds
2,984sqft
Single Family Residence
Built in 2022
8,908 Square Feet Lot
$-- Zestimate®
$159/sqft
$29/mo HOA
What's special
Thoughtful storage throughoutQuartz countertopsPeaceful viewsSpacious master bedroomGourmet kitchenBuilt-in appliancesFenced yard
- 39 days |
- 597 |
- 24 |
Likely to sell faster than
Zillow last checked:
Listing updated:
Listed by:
Brianna Kuhl 623-693-9699,
Platinum Realty LLC
Source: Heartland MLS as distributed by MLS GRID,MLS#: 2630307
Facts & features
Interior
Bedrooms & bathrooms
- Bedrooms: 4
- Bathrooms: 4
- Full bathrooms: 3
- 1/2 bathrooms: 1
Primary bedroom
- Features: Ceiling Fan(s), Walk-In Closet(s)
- Level: Second
- Area: 240 Square Feet
Bedroom 2
- Features: Ceiling Fan(s)
- Level: Second
- Area: 210 Square Feet
Bedroom 3
- Features: Ceiling Fan(s), Walk-In Closet(s)
- Level: Second
- Area: 210 Square Feet
Bedroom 4
- Features: Ceiling Fan(s)
- Level: Basement
- Area: 120 Square Feet
Primary bathroom
- Features: Double Vanity
- Level: Second
Dining room
- Level: First
- Area: 180 Square Feet
Great room
- Features: Ceiling Fan(s), Fireplace, Wood Floor
- Level: First
- Area: 272 Square Feet
Kitchen
- Features: Quartz Counter
- Level: First
- Area: 285 Square Feet
Laundry
- Level: Second
Heating
- Forced Air
Cooling
- Electric
Appliances
- Included: Cooktop, Dishwasher, Disposal, Dryer, Exhaust Fan, Humidifier, Microwave, Refrigerator, Built-In Oven, Stainless Steel Appliance(s), Washer
- Laundry: Bedroom Level, Laundry Room
Features
- Ceiling Fan(s), Kitchen Island, Pantry, Walk-In Closet(s)
- Flooring: Carpet, Wood
- Windows: Window Coverings, Thermal Windows
- Basement: Full,Walk-Out Access
- Number of fireplaces: 1
- Fireplace features: Gas, Great Room
Interior area
- Total structure area: 2,984
- Total interior livable area: 2,984 sqft
- Finished area above ground: 2,184
- Finished area below ground: 800
Property
Parking
- Total spaces: 3
- Parking features: Attached, Garage Door Opener
- Attached garage spaces: 3
Features
- Patio & porch: Deck, Patio
Lot
- Size: 8,908 Square Feet
- Features: City Lot
Details
- Parcel number: 1051500000145.000
Construction
Type & style
- Home type: SingleFamily
- Architectural style: Traditional
- Property subtype: Single Family Residence
Materials
- Frame
- Roof: Composition
Condition
- Year built: 2022
Utilities & green energy
- Sewer: Public Sewer
- Water: Public
Community & HOA
Community
- Security: Fire Alarm, Smoke Detector(s)
- Subdivision: West Glen
HOA
- Has HOA: Yes
- HOA fee: $349 annually
Location
- Region: Leavenworth
Financial & listing details
- Price per square foot: $159/sqft
- Tax assessed value: $460,230
- Annual tax amount: $6,558
- Date on market: 7/8/2026
- Listing terms: Cash,Conventional,FHA,VA Loan
- Ownership: Private
- Road surface type: Paved
Estimated market value
Not available
Estimated sales range
Not available
Not available
Price history
| Date | Event | Price |
|---|---|---|
| 8/12/2026 | Contingent | $474,990$159/sqft |
Source:  Heartland MLS as distributed by MLS GRID #2630307 Report a problem Heartland MLS as distributed by MLS GRID #2630307 Report a problem | ||
| 8/1/2026 | Price change | $474,990-2.1%$159/sqft |
Source: Heartland MLS as distributed by MLS GRID #2630307 Report a problem | ||
| 7/25/2026 | Price change | $484,990-1%$163/sqft |
Source: Heartland MLS as distributed by MLS GRID #2630307 Report a problem | ||
| 7/9/2026 | Listed for sale | $489,990+16.7%$164/sqft |
Source: Heartland MLS as distributed by MLS GRID #2630307 Report a problem | ||
| 8/17/2022 | Sold | -- |
Source: Heartland MLS as distributed by MLS GRID #2362770 Report a problem | ||
| 5/2/2022 | Pending sale | $419,750$141/sqft |
Source: Heartland MLS as distributed by MLS GRID #2362770 Report a problem | ||
| 1/26/2022 | Listed for sale | $419,750$141/sqft |
Source: Heartland MLS as distributed by MLS GRID #2362770 Report a problem | ||
Public tax history
| Year | Property taxes | Tax assessment |
|---|---|---|
| 2025 | $6,558 +1.1% | $52,926 |
| 2024 | $6,486 +4.3% | $52,926 0% |
| 2023 | $6,216 +154.2% | $52,927 +169.6% |
| 2022 | $2,445 +223.3% | $19,633 +270% |
| 2021 | $756 | $5,306 |
Find assessor info on the county website
Monthly payment
Est. payment
Payment breakdown
Explore the cost of this home by adjusting the details. Changes won't be saved.Climate risks
Neighborhood: 66048
Nearby schools
GreatSchools rating
- 6/10Lansing Elementary SchoolGrades: PK-3Distance: 2.5 mi
- 6/10Lansing Middle 6-8Grades: 6-8Distance: 3.2 mi
- 8/10Lansing High 9-12Grades: 9-12Distance: 3.2 mi
Schools provided by the listing agent
- Elementary: Lansing
- Middle: Lansing
- High: Lansing
Source: Heartland MLS as distributed by MLS GRID. This data may not be complete. We recommend contacting the local school district to confirm school assignments for this home.
- $425,0004 bd3 ba1k sqft4845 Shady Bend Rd, Leavenworth, KS 66048Off Market
- $--3 bd3 ba2.1k sqft4905 Shady Bend Rd, Leavenworth, KS 66048Sold

- $416,7004 bd3 ba1.5k sqft4849 Shady Bend Rd, Leavenworth, KS 66048Off Market
- $417,9003 bd3 ba2.2k sqft1660 W Glen Dr, Leavenworth, KS 66048Off Market
- $--4 bd3 ba2.4k sqft4842 Shady Bend Rd, Leavenworth, KS 66048Sold
- $426,4003 bd2 ba2.3k sqft4901 Shady Bend Rd, Leavenworth, KS 66048Off Market
- $446,9004 bd2 ba1k sqft4833 Shady Bend Rd, Leavenworth, KS 66048Off Market
- $440,8004 bd3 ba2.5k sqft1664 W Glen Dr, Leavenworth, KS 66048Off Market
A local agent can set up tours, give advice and negotiate with sellers.
Similar homes
- $550,0005 bd4 ba3.2k sqft4716 Redwood St, Leavenworth, KS 66048For Sale
 MLS ID #2633601, Pamela Chyba, ListWithFreedom.com Inc. Heartland MLS as distributed by MLS GRID
 - $399,0004 bd3 ba2.4k sqft2128 Alder St, Leavenworth, KS 66048For Sale
 MLS ID #2622449, Jamie Alaniz, Platinum Realty LLC. Heartland MLS as distributed by MLS GRID
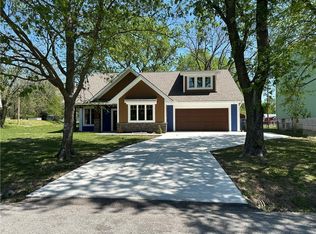
 - $399,0004 bd3 ba2.7k sqft920 N 14th St, Leavenworth, KS 66048New Construction
 MLS ID #2636870, Tonia Stutz, Reilly Real Estate LLC. Heartland MLS as distributed by MLS GRID
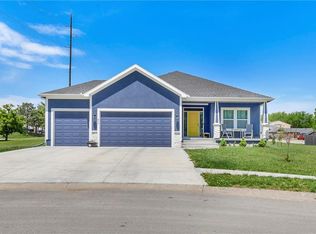
 - $460,0004 bd3 ba2.4k sqft804 Merion St, Lansing, KS 66043For Sale
 MLS ID #2621460, Laurie Mefford, EXP Realty LLC. Heartland MLS as distributed by MLS GRID
 - $342,0004 bd3 ba2.1k sqft933 Park Ave, Leavenworth, KS 66048For SaleMLS ID #2624074, Scott Angello, Reilly Real Estate LLC. Heartland MLS as distributed by MLS GRID
- $399,9005 bd3 ba2.6k sqft1052 Wyndham Dr, Lansing, KS 66043For SaleMLS ID #2615936, Cynthia Sowle, Reilly Real Estate LLC. Heartland MLS as distributed by MLS GRID
- $484,9504 bd3 ba2.2k sqft5416 N 101st Ter, Kansas City, KS 66109For SaleMLS ID #2629729, Kayla Blevins, Platinum Realty LLC. Heartland MLS as distributed by MLS GRID
- $479,9504 bd3 ba2.1k sqft1485 N 162nd Cir, Basehor, KS 66007For SaleMLS ID #2624634, Dan Lynch, Lynch Real Estate. Heartland MLS as distributed by MLS GRID
- $500,0005 bd4 ba3.1k sqft13317 Davis Ave, Bonner Springs, KS 66012For SaleMLS ID #2635737, Kimberly Sanders, BHG Kansas City Homes. Heartland MLS as distributed by MLS GRID
- $559,9004 bd3 ba3.3k sqft4904 N 126th St, Kansas City, KS 66109For SaleMLS ID #2629441, Sophia Warfield, Keller Williams Realty Partners Inc.. Heartland MLS as distributed by MLS GRID
- $450,0004 bd5 ba3.5k sqft4024 N 123rd Ter, Kansas City, KS 66109For SaleMLS ID #2614807, Jeff Curry, Weichert, Realtors Welch & Co.. Heartland MLS as distributed by MLS GRID
- $480,0004 bd3 ba3.3k sqft6600 Speaker Rd, Kansas City, KS 66111For SaleMLS ID #2611919, Mauricio Leon, Keller Williams Realty Partners Inc.. Heartland MLS as distributed by MLS GRID
- $474,9994 bd5 ba4k sqft6001 NW 78th Ct, Kansas City, MO 64151For SaleMLS ID #2627583, ReeseMontgomery Team, Aristocrat Realty. Heartland MLS as distributed by MLS GRID
- $485,0005 bd3 ba3.2k sqft1322 S Greenwood Dr, Tonganoxie, KS 66086For SaleMLS ID #2620373, Joanna Eibes, Realty Executives. Heartland MLS as distributed by MLS GRID
- $425,0004 bd2 ba2.5k sqft15865 NW Morgan St, Platte City, MO 64079For SaleMLS ID #2620140, Patty Farr, RE/MAX House of Dreams. Heartland MLS as distributed by MLS GRID
- $450,0004 bd3 ba3k sqft497 S 137th Pl, Bonner Springs, KS 66012For SaleMLS ID #2629571, D Ann Woodward, ReeceNichols -Johnson County W. Heartland MLS as distributed by MLS GRID
- $410,0004 bd3 ba1.9k sqft5101 NW 93rd St, Kansas City, MO 64154For SaleMLS ID #2629348, Kimberly Killian, Realty Platinum Professionals. Heartland MLS as distributed by MLS GRID
- $472,9003 bd3 ba2.1k sqft14552 Amanda Ln, Basehor, KS 66007New ConstructionHeartland MLS as distributed by MLS GRID
- $477,9503 bd3 ba2.1k sqft14550 Amanda Ln, Basehor, KS 66007New ConstructionHeartland MLS as distributed by MLS GRID
- $500,0004 bd3 ba3.1k sqft22414 W 45th St, Shawnee, KS 66226For SaleMLS ID #2633308, Diedre Williams, Compass Realty Group. Heartland MLS as distributed by MLS GRID
