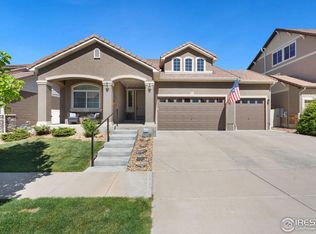
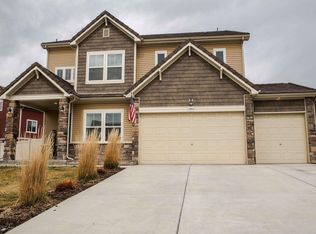
Welcome home to this stunning four bedroom home in Johnstown’s desirable Thompson River Ranch. The home boasts a wonderful open floorplan and begins with a spacious great room complete with tray ceilings, patio access and laminate floors it shares with most of the main living area. The great room flows into a gourmet kitchen. The dine-in kitchen features granite counter tops, stainless steel appliances, plenty of counter and cabinet space, an enormous center island with a breakfast bar and a separate dining room bathed in natural light. The main floor is also host to a fantastic study area as well as two bedrooms including a roomy master suite. The master suite offers tray ceilings, a huge walk-in closet and a beautiful master bath with tile floors and a dual sink vanity. The upstairs of the home has a large loft area perfect for a living room as well as another bedroom and bath. The finished basement has seen attention put to every detail. It is complete with a large rec room, a large bedroom as well as another room that is currently in use as a gym and another full bath. Outside, the home has tons of curb appeal with a stone façade, an oversized three car garage and a covered front porch. The fenced backyard has seen the same attention to detail as the rest of the house highlighted by a large wooden deck with a built in stone fire pit. The roof also has a lifetime warranty. This is truly a great home on a great lot in a great neighborhood. This one will not last long.
This property is not currently displayed as for sale or rent on Zillow. This may be different from what's on other websites or public sources.