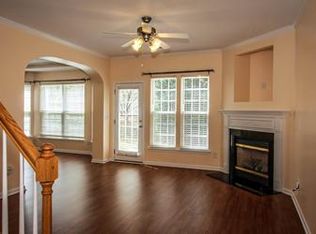
NEWLY REMODELED~3 BEDS 2.5 BATHS 1,594 sqft TOWNHOME. Located in the VILLAGES of AVONLEA near Davis Lake. Convenient to UNCC area, Harris Teeter, Starbucks, Shopping, Dining, I-85, I-77, I-485 & DC elem. GORGEOUS “Stand-Alone” TOWNHOME! All NEW fixtures, flooring and toilets. LUXURY PLANK FLOORING and NEW BASEBOARDS on main. FRESH PAINT throughout. DINING ROOM with Bay Windows. ARCHED pass-way to open LIVING ROOM w/GAS FP, Recess Lighting & Ceiling Fan. BEAUTIFUL KITCHEN~NEW GRANITE Counters, Center Island, Tile Backsplash, White Cabinetry, NEW Dishwasher, Range, Microwave. Pantry Closet. HALF BATH on main. SPACIOUS PRIMARY Retreat w/Vaulted Ceiling, Deep Walk-in Closet w/ Organizer. PRIMARY Bath~Double Sinks, Granite, Separate Shower, Deep bathtub, tile floor. New American Standard Toilet. Laundry Room w/Connections. 2 Guest Bdrms share a J&J Bath. Deep Closets. New Blinds. BACKYARD PATIO Area. 1-Car Garage. Plenty of guest Parking.COMMUNITY POOL. Mature Trees & Beautiful Landscaping!
Closed
$338,000
4837 Steepleglen Ct, Charlotte, NC 28269
3beds
1,594sqft
Townhouse
Built in 2004
0.06 Acres Lot
$304,300 Zestimate®
$212/sqft
$1,975 Estimated rent
Home value
$304,300
$289,000 - $320,000
$1,975/mo
Zestimate® history
Owner options
List your home for rent
$1,975/mo
Rent Zestimate®
Find your next renter with Zillow Rental Manager. Plus, with online applications, you can quickly screen prospective tenants – for free.
$1,975/mo
Rent Zestimate®
Refinance and save
$2,266/mo
Est. payment
Refinancing to a lower rate could help reduce your monthly payments and save thousands over the life of the loan.
$2,266/mo
Est. payment
Explore your selling options
Work with a Zillow partner agent
Leverage their expertise and Zillow's premium Showcase listings to get your home seen by more buyers.
Get startedList with your own agent
Get your home in front of millions of buyers by listing it on Zillow.
Learn how to do itSell it yourself
Take full control of how buyers see your home on Zillow by listing For Sale by Owner (FSBO).
List your homeWhat's special
Zillow last checked:
Listing updated:
Listed by:
Melissa Chambers mc@chambersrealtyteam.com,
EXP Realty LLC Mooresville
Bought with:
Carissa Sanchez
ERA Live Moore
Source: Canopy MLS as distributed by MLS GRID,MLS#: 4100888
Facts & features
Interior
Bedrooms & bathrooms
- Bedrooms: 3
- Bathrooms: 3
- Full bathrooms: 2
- 1/2 bathrooms: 1
Primary bedroom
- Level: Upper
Bedroom s
- Level: Upper
Bedroom s
- Level: Upper
Bathroom half
- Level: Main
Bathroom full
- Level: Upper
Bathroom full
- Level: Upper
Breakfast
- Level: Main
Dining room
- Level: Main
Family room
- Level: Main
Kitchen
- Level: Main
Heating
- Forced Air, Natural Gas
Cooling
- Ceiling Fan(s), Central Air
Appliances
- Included: Dishwasher, Disposal, Electric Range, Microwave
- Laundry: Electric Dryer Hookup, In Hall, Laundry Closet, Upper Level, Washer Hookup
Features
- Kitchen Island, Pantry, Walk-In Closet(s)
- Flooring: Carpet, Tile, Vinyl
- Has basement: No
- Fireplace features: Family Room, Gas
Interior area
- Total structure area: 1,594
- Total interior livable area: 1,594 sqft
- Finished area above ground: 1,594
- Finished area below ground: 0
Property
Parking
- Total spaces: 1
- Parking features: Driveway, Attached Garage, Garage Door Opener, Garage Faces Front, Parking Space(s), Garage on Main Level
- Attached garage spaces: 1
- Has uncovered spaces: Yes
Features
- Levels: Two
- Stories: 2
- Entry location: Main
- Patio & porch: Patio
- Exterior features: Storage
- Pool features: Community
Lot
- Size: 0.06 Acres
- Features: Cul-De-Sac, End Unit, Level
Details
- Parcel number: 04315378
- Zoning: R8MFCD
- Special conditions: Standard
Construction
Type & style
- Home type: Townhouse
- Architectural style: Transitional
- Property subtype: Townhouse
Materials
- Vinyl
- Foundation: Slab
- Roof: Composition
Condition
- New construction: No
- Year built: 2004
Utilities & green energy
- Sewer: Public Sewer
- Water: City
- Utilities for property: Cable Available, Electricity Connected
Community & HOA
Community
- Features: Clubhouse, Recreation Area, Sidewalks, Street Lights
- Security: Carbon Monoxide Detector(s), Smoke Detector(s)
- Subdivision: Villages of Avonlea
HOA
- Has HOA: Yes
- HOA fee: $215 monthly
- HOA name: Cedar Management Group
- HOA phone: 704-644-8808
Location
- Region: Charlotte
Financial & listing details
- Price per square foot: $212/sqft
- Tax assessed value: $279,500
- Date on market: 1/23/2024
- Cumulative days on market: 94 days
- Listing terms: Cash,Conventional,FHA,VA Loan
- Electric utility on property: Yes
- Road surface type: Concrete, Paved
Price history
| Date | Event | Price |
|---|---|---|
| 3/11/2024 | Sold | $338,000-3.4%$212/sqft |
Source:  Canopy MLS as distributed by MLS GRID #4100888 Report a problem Canopy MLS as distributed by MLS GRID #4100888 Report a problem | ||
| 1/23/2024 | Listed for sale | $350,000+6.1%$220/sqft |
Source: Canopy MLS as distributed by MLS GRID #4100888 Report a problem | ||
| 11/20/2023 | Listing removed | -- |
Source: Canopy MLS as distributed by MLS GRID #4060470 Report a problem | ||
| 10/4/2023 | Price change | $330,000-1.5%$207/sqft |
Source: Canopy MLS as distributed by MLS GRID #4060470 Report a problem | ||
| 9/21/2023 | Price change | $335,000-2.9%$210/sqft |
Source: Canopy MLS as distributed by MLS GRID #4060470 Report a problem | ||
| 9/7/2023 | Listed for sale | $345,000+96%$216/sqft |
Source: Canopy MLS as distributed by MLS GRID #4060470 Report a problem | ||
| 8/27/2023 | Listing removed | -- |
Source: Zillow Rentals Report a problem | ||
| 8/6/2023 | Listed for rent | $1,995+25.1%$1/sqft |
Source: Zillow Rentals Report a problem | ||
| 7/20/2021 | Listing removed | -- |
Source: Zillow Rental Manager Report a problem | ||
| 7/15/2021 | Listed for rent | $1,595+4.6%$1/sqft |
Source: Zillow Rental Manager Report a problem | ||
| 6/23/2020 | Listing removed | $1,525$1/sqft |
Source: Red Oak Real Estate and Management LLC #3628671 Report a problem | ||
| 6/9/2020 | Listed for rent | $1,525+2%$1/sqft |
Source: Red Oak Real Estate and Management LLC #3628671 Report a problem | ||
| 6/10/2019 | Listing removed | $1,495$1/sqft |
Source: Keller Williams Realty Union County #3507923 Report a problem | ||
| 5/18/2019 | Price change | $1,495+3.1%$1/sqft |
Source: Keller Williams Realty Union County #3507923 Report a problem | ||
| 5/7/2019 | Listed for rent | $1,450+11.5%$1/sqft |
Source: Dawson Property Management Report a problem | ||
| 4/24/2019 | Sold | $176,000-1.7%$110/sqft |
Source: Public Record Report a problem | ||
| 2/20/2019 | Pending sale | $179,000$112/sqft |
Source: Engel & Volkers South Charlotte #3473531 Report a problem | ||
| 2/15/2019 | Listed for sale | $179,000+27.4%$112/sqft |
Source: Engel & Volkers South Charlotte #3473531 Report a problem | ||
| 8/24/2018 | Listing removed | $1,300$1/sqft |
Source: Owner Report a problem | ||
| 7/17/2018 | Listed for rent | $1,300+8.3%$1/sqft |
Source: Owner Report a problem | ||
| 9/7/2015 | Listing removed | $1,200$1/sqft |
Source: Owner Report a problem | ||
| 7/3/2015 | Listed for rent | $1,200$1/sqft |
Source: Owner Report a problem | ||
| 5/16/2005 | Sold | $140,500$88/sqft |
Source: Public Record Report a problem | ||
Public tax history
| Year | Property taxes | Tax assessment |
|---|---|---|
| 2025 | -- | $289,400 +3.5% |
| 2024 | -- | $279,500 |
| 2023 | -- | $279,500 +72.6% |
| 2022 | -- | $161,900 |
| 2021 | -- | $161,900 |
| 2020 | -- | $161,900 |
| 2019 | $1,596 +8.7% | $161,900 +47.4% |
| 2018 | $1,468 +1.8% | $109,800 |
| 2017 | $1,442 | $109,800 |
| 2016 | $1,442 | $109,800 |
| 2015 | $1,442 -0.5% | $109,800 -16.1% |
| 2014 | $1,449 | $130,900 |
| 2013 | -- | $130,900 |
| 2012 | -- | $130,900 |
| 2011 | -- | $130,900 +1% |
| 2010 | -- | $129,600 |
| 2009 | -- | $129,600 |
| 2008 | -- | $129,600 |
| 2007 | -- | $129,600 |
| 2006 | -- | $129,600 |
| 2005 | -- | $129,600 |
| 2004 | -- | -- |
Find assessor info on the county website
Neighborhood: Prosperity Village
Nearby homes
- $289,8003 bd3 ba1.4k sqft4833 Steepleglen Ct, Charlotte, NC 28269Off Market

- $297,1003 bd2 ba1.6k sqft6519 Avonlea Ct, Charlotte, NC 28269Off Market
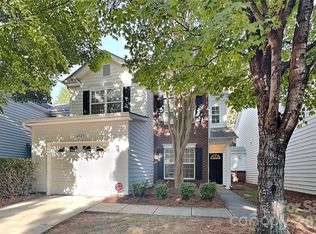
- $299,9003 bd3 ba1.4k sqft6523 Avonlea Ct, Charlotte, NC 28269For Sale
- $299,0003 bd2 ba1.3k sqft4843 Steepleglen Ct, Charlotte, NC 28269Off Market

- $281,1003 bd2 ba1.6k sqft6527 Avonlea Ct, Charlotte, NC 28269Off Market
- $287,7003 bd3 ba1.6k sqft6515 Avonlea Ct, Charlotte, NC 28269Off Market
- $274,5003 bd2 ba1.5k sqft4847 Steepleglen Ct, Charlotte, NC 28269Off Market
- $297,6003 bd2 ba-- sqft4847 Steepleglen Ct #A, Charlotte, NC 28269Off Market
Nearby schools
GreatSchools rating
- 4/10David Cox Road ElementaryGrades: PK-5Distance: 0.5 mi
- 2/10Ridge Road Middle SchoolGrades: 6-8Distance: 3.8 mi
- 4/10Mallard Creek HighGrades: 9-12Distance: 3 mi
Schools provided by the listing agent
- Elementary: David Cox Road
- Middle: Ridge Road
- High: Mallard Creek
Source: Canopy MLS as distributed by MLS GRID. This data may not be complete. We recommend contacting the local school district to confirm school assignments for this home.
Get a cash offer in 3 minutes
Find out how much your home could sell for in as little as 3 minutes with a no-obligation cash offer.
Estimated market value
$304,300
Get a cash offer in 3 minutes
Find out how much your home could sell for in as little as 3 minutes with a no-obligation cash offer.
Estimated market value
$304,300
- North Carolina
- Mecklenburg County
- Charlotte
- 28269
- Prosperity Village
- 4837 Steepleglen Ct
Nearby cities
Nearby neighborhoods
Nearby zip codes
Other Charlotte Topics
