Welcome to this charming 1.5-story home, located on a quaint cul-de-sac on just shy of 1/2 acre, with interior updates throughout, in the heart of Overland Park! With over 2,800 square feet, 4 bedrooms, and 3.1 bathrooms, this home offers the perfect blend of functionality, comfort, and style—all in a prime location near Town Center shopping and Park Place dining. Step through the grand entryway and into a light-filled main level where rich hardwood floors and soaring ceilings create a warm, elegant atmosphere. The formal living room is anchored by a stunning floor-to-ceiling stone fireplace, access to the deck and opens seamlessly to the formal dining room. The updated kitchen features ample counter space, stainless steel appliances including the refrigerator, and an eat-in breakfast area—perfect for casual mornings or entertaining. The main-level primary suite is a true retreat with plush carpet, pendant accent lighting, an inset ceiling with a ceiling fan, and an en-suite bath complete with tile floors, double vanity, walk-in shower, jetted tub, and a spacious walk-in closet. A convenient half bath and laundry room round out the main level. Upstairs, two generously sized bedrooms share a connecting bathroom, while the fourth bedroom features its own en-suite. The unfinished lower level offers endless possibilities such as a workshop, flex space or is the perfect opportunity to finish. Access your wrap-around deck from the formal dining room or the living room. Outdoor canopies provide shade over the living room windows. An oversized flat backyard has potential for you to create your own backyard oasis with room to spare. Additional upgrades include a Nest thermostat, Bluetooth speakers (located in the ceiling lights), additional insulation, front loading washer and dryer that stay, and newer carpet throughout. Location, layout, and lifestyle — ready for your personal customization!
Sold
Price Unknown
4837 W 121st St, Overland Park, KS 66209
4beds
2,866sqft
Single Family Residence
Built in 1986
0.43 Acres Lot
$454,300 Zestimate®
$--/sqft
$3,401 Estimated rent
Home value
$454,300
$422,000 - $486,000
$3,401/mo
Zestimate® history
Owner options
List your home for rent
$3,401/mo
Rent Zestimate®
Find your next renter with Zillow Rental Manager. Plus, with online applications, you can quickly screen prospective tenants – for free.
$3,401/mo
Rent Zestimate®
Refinance and save
Refinancing to a lower rate could help reduce your monthly payments and save thousands over the life of the loan.
Explore your selling options
Work with a Zillow partner agent
Leverage their expertise and Zillow's premium Showcase listings to get your home seen by more buyers.
Get startedList with your own agent
Get your home in front of millions of buyers by listing it on Zillow.
Learn how to do itSell it yourself
Take full control of how buyers see your home on Zillow by listing For Sale by Owner (FSBO).
List your homeWhat's special
Zillow last checked:
Listing updated:
Listed by:
Lindsay Sierens Schulze 913-485-7211,
ReeceNichols - Leawood,
KBT Leawood Team 913-239-2069,
ReeceNichols - Leawood
Bought with:
Margie Stark, BR00047029
ReeceNichols Premier Realty
Source: Heartland MLS as distributed by MLS GRID,MLS#: 2561454
Facts & features
Interior
Bedrooms & bathrooms
- Bedrooms: 4
- Bathrooms: 4
- Full bathrooms: 3
- 1/2 bathrooms: 1
Primary bedroom
- Features: Carpet, Ceiling Fan(s), No Drapes
- Level: Main
- Dimensions: 23 x 14
Bedroom 2
- Features: Carpet, Walk-In Closet(s)
- Level: Second
- Dimensions: 13 x 12
Bedroom 3
- Features: Built-in Features, Carpet, Ceiling Fan(s), Walk-In Closet(s)
- Level: Second
- Dimensions: 16 x 16
Bedroom 4
- Features: Carpet, Ceiling Fan(s)
- Level: Second
- Dimensions: 19 x 12
Primary bathroom
- Features: Double Vanity, Separate Shower And Tub, Walk-In Closet(s)
- Level: Main
- Dimensions: 14 x 13
Bathroom 2
- Features: Ceramic Tiles, Double Vanity, Shower Over Tub
- Level: Second
- Dimensions: 12 x 5
Bathroom 3
- Features: Ceramic Tiles, Shower Only, Walk-In Closet(s)
- Level: Second
- Dimensions: 8 x 8
Dining room
- Features: No Drapes, Wood Floor
- Level: Main
- Dimensions: 13 x 12
Half bath
- Features: Ceramic Tiles
- Level: Main
- Dimensions: 5 x 5
Kitchen
- Features: Ceramic Tiles, Kitchen Island, Pantry
- Level: Main
- Dimensions: 24 x 12
Laundry
- Features: Built-in Features, Ceramic Tiles
- Level: Main
- Dimensions: 7 x 6
Living room
- Features: Fireplace, No Drapes, Wood Floor
- Level: Main
- Dimensions: 21 x 19
Heating
- Electric, Heat Pump, Natural Gas
Cooling
- Electric, Heat Pump
Appliances
- Included: Cooktop, Dishwasher, Disposal, Dryer, Humidifier, Microwave, Refrigerator, Built-In Oven, Built-In Electric Oven, Stainless Steel Appliance(s), Washer
- Laundry: Laundry Room, Main Level
Features
- Ceiling Fan(s), Kitchen Island, Painted Cabinets, Pantry, Smart Thermostat, Vaulted Ceiling(s), Walk-In Closet(s)
- Flooring: Carpet, Tile, Wood
- Windows: Storm Window(s) - Partial
- Basement: Concrete,Full,Radon Mitigation System,Sump Pump
- Number of fireplaces: 1
- Fireplace features: Gas, Living Room
Interior area
- Total structure area: 2,866
- Total interior livable area: 2,866 sqft
- Finished area above ground: 2,866
- Finished area below ground: 0
Property
Parking
- Total spaces: 2
- Parking features: Attached, Garage Door Opener, Garage Faces Front
- Attached garage spaces: 2
Features
- Patio & porch: Deck
- Spa features: Bath
- Fencing: Partial,Privacy,Wood
Lot
- Size: 0.43 Acres
- Features: Cul-De-Sac, Level
Details
- Parcel number: NP299000030018
- Other equipment: See Remarks
Construction
Type & style
- Home type: SingleFamily
- Architectural style: Traditional
- Property subtype: Single Family Residence
Materials
- Brick Trim, Wood Siding
- Roof: Composition
Condition
- Year built: 1986
Utilities & green energy
- Sewer: Public Sewer
- Water: Public
Community & HOA
Community
- Security: Smoke Detector(s)
- Subdivision: Hawthorne Valley
HOA
- Has HOA: Yes
- Amenities included: Other, Trail(s)
- Services included: Curbside Recycle, Other, Trash
Location
- Region: Overland Park
Financial & listing details
- Tax assessed value: $583,000
- Annual tax amount: $6,077
- Date on market: 7/17/2025
- Listing terms: Cash,Conventional,FHA,VA Loan
- Exclusions: See Disclosure
- Ownership: Private
- Road surface type: Paved
Price history
| Date | Event | Price |
|---|---|---|
| 10/14/2025 | Sold | -- |
Source:  Heartland MLS as distributed by MLS GRID #2561454 Report a problem Heartland MLS as distributed by MLS GRID #2561454 Report a problem | ||
| 10/2/2025 | Contingent | $485,000$169/sqft |
Source: Heartland MLS as distributed by MLS GRID #2561454 Report a problem | ||
| 9/21/2025 | Price change | $485,000-3%$169/sqft |
Source: Heartland MLS as distributed by MLS GRID #2561454 Report a problem | ||
| 9/12/2025 | Price change | $499,999-1%$174/sqft |
Source: Heartland MLS as distributed by MLS GRID #2561454 Report a problem | ||
| 9/4/2025 | Price change | $505,000-1.9%$176/sqft |
Source: Heartland MLS as distributed by MLS GRID #2561454 Report a problem | ||
| 8/21/2025 | Listed for sale | $515,000$180/sqft |
Source: Heartland MLS as distributed by MLS GRID #2561454 Report a problem | ||
| 8/11/2025 | Contingent | $515,000$180/sqft |
Source: Heartland MLS as distributed by MLS GRID #2561454 Report a problem | ||
| 8/9/2025 | Price change | $515,000-1.9%$180/sqft |
Source: Heartland MLS as distributed by MLS GRID #2561454 Report a problem | ||
| 7/17/2025 | Listed for sale | $525,000-10.3%$183/sqft |
Source: Heartland MLS as distributed by MLS GRID #2561454 Report a problem | ||
| 7/3/2025 | Listing removed | $585,000$204/sqft |
Source: Heartland MLS as distributed by MLS GRID #2535373 Report a problem | ||
| 6/22/2025 | Price change | $585,000-2.5%$204/sqft |
Source: Heartland MLS as distributed by MLS GRID #2535373 Report a problem | ||
| 6/16/2025 | Price change | $599,999-3.9%$209/sqft |
Source: Heartland MLS as distributed by MLS GRID #2535373 Report a problem | ||
| 5/28/2025 | Price change | $624,200-1.7%$218/sqft |
Source: Heartland MLS as distributed by MLS GRID #2535373 Report a problem | ||
| 5/24/2025 | Listed for sale | $635,000$222/sqft |
Source: Heartland MLS as distributed by MLS GRID #2535373 Report a problem | ||
| 1/22/2015 | Sold | -- |
Source: Agent Provided Report a problem | ||
| 11/14/2013 | Sold | -- |
Source: Heartland MLS as distributed by MLS GRID #45001_1852369 Report a problem | ||
Public tax history
| Year | Property taxes | Tax assessment |
|---|---|---|
| 2025 | $6,872 +13.1% | $67,045 +13.1% |
| 2024 | $6,078 +0.3% | $59,282 +2% |
| 2023 | $6,057 +12.2% | $58,109 +14.1% |
| 2022 | $5,399 | $50,910 +10.6% |
| 2021 | -- | $46,011 +3.2% |
| 2020 | $5,667 | $44,597 +4.7% |
| 2019 | -- | $42,585 +3.8% |
| 2018 | -- | $41,044 +7.1% |
| 2017 | $4,573 +6.6% | $38,330 +6.7% |
| 2016 | $4,291 -0.2% | $35,938 +0.3% |
| 2015 | $4,297 +1.4% | $35,846 +23.8% |
| 2013 | $4,237 +21.5% | $28,946 -0.6% |
| 2012 | $3,487 +5.5% | $29,118 |
| 2010 | $3,307 +4% | $29,118 -1.5% |
| 2009 | $3,180 -0.9% | $29,567 |
| 2008 | $3,208 +1.2% | $29,567 -1.1% |
| 2007 | $3,170 +2.7% | $29,889 |
| 2006 | $3,088 | $29,889 +0% |
| 2005 | -- | $29,888 |
Find assessor info on the county website
Neighborhood: 66209
Nearby homes
- $--4 bd4 ba3.2k sqft4833 W 121st St, Overland Park, KS 66209Sold
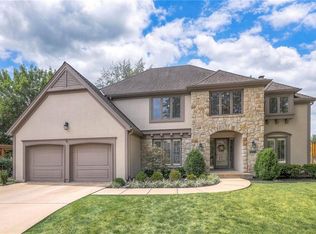
- $--4 bd5 ba3.3k sqft4836 W 121st St, Overland Park, KS 66209Sold

- $626,6004 bd3 ba3.1k sqft12110 Juniper St, Overland Park, KS 66209Off Market
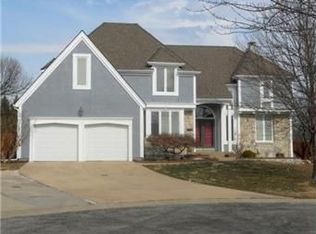
- $692,5004 bd3 ba3.2k sqft12109 Juniper St, Overland Park, KS 66209Off Market
- $--4 bd5 ba3.3k sqft4829 W 121st St, Overland Park, KS 66209Sold
- $607,3004 bd3 ba3.1k sqft4832 W 121st St, Overland Park, KS 66209Off Market
- $628,7004 bd4 ba2.8k sqft12113 Juniper St, Overland Park, KS 66209Off Market
- $547,1004 bd2 ba2.4k sqft4825 W 121st St, Overland Park, KS 66209Off Market
Nearby schools
GreatSchools rating
- 8/10Leawood Elementary SchoolGrades: K-5Distance: 1.5 mi
- 8/10Leawood Middle SchoolGrades: 6-8Distance: 1.5 mi
- 9/10Blue Valley North High SchoolGrades: 9-12Distance: 1 mi
Schools provided by the listing agent
- Elementary: Leawood
- Middle: Leawood Middle
- High: Blue Valley North
Source: Heartland MLS as distributed by MLS GRID. This data may not be complete. We recommend contacting the local school district to confirm school assignments for this home.
Get a cash offer in 3 minutes
Find out how much your home could sell for in as little as 3 minutes with a no-obligation cash offer.
Estimated market value
$454,300
Get a cash offer in 3 minutes
Find out how much your home could sell for in as little as 3 minutes with a no-obligation cash offer.
Estimated market value
$454,300
- Kansas
- Johnson County
- Overland Park
- 66209
- 4837 W 121st St
Nearby cities
Nearby neighborhoods
Nearby zip codes
Other Overland Park Topics
