Skip main navigation
Sold
  • Price Unknown

    4837 W 76th St, Prairie Village, KS 66208

    3beds
    1,590sqft
    Single Family Residence
    Built in 1954
    8,718 Square Feet Lot
    $464,500 Zestimate®
    $--/sqft
    $2,436 Estimated rent

    Home value

    $464,500

    $441,000 - $488,000

    $2,436/mo

    Zestimate® history
    Loading
    Loading...

    Owner options

    List your home for rent

    $2,436/mo

    Rent Zestimate®

    Find your next renter with Zillow Rental Manager. Plus, with online applications, you can quickly screen prospective tenants – for free.

    Learn more

    $2,436/mo

    Rent Zestimate®

    Refinance and save

    $24/mo

    Est. payment

    Refinancing to a lower rate could help reduce your monthly payments and save thousands over the life of the loan.

    See today's rates

    $24/mo

    Est. payment

    Explore your selling options

    Work with a Zillow partner agent

    Leverage their expertise and Zillow's premium Showcase listings to get your home seen by more buyers.

    Get started

    List with your own agent

    Get your home in front of millions of buyers by listing it on Zillow.

    Learn how to do it

    Sell it yourself

    Take full control of how buyers see your home on Zillow by listing For Sale by Owner (FSBO).

    List your home

    What's special

    Cozy stone fireplaceScreened - in porchRec roomStainless steel appliancesSpiral staircaseNew privacy fenceWet bar area
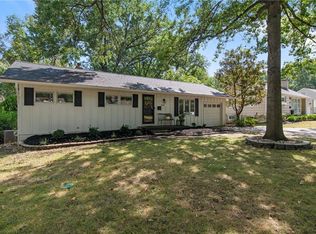
    *Multiple offers have been received- The Offer deadline has been set for Saturday April 27 at noon* Step into the warmth of this charming ranch-style abode nestled in 'Perfect' Village, boasting 3 bedrooms (plus a 4th non-conforming room) and 2 full bathrooms. Ideally located within walking distance of Porter Park and The Village's vibrant shops and eateries. As you cross the threshold, be greeted by the allure of hardwood flooring gracing the main level, complemented by a cozy stone fireplace in the living room. The kitchen has been tastefully updated with granite countertops and stainless steel appliances, all included with the home. Adjacent to the kitchen, a screened-in porch beckons for tranquil mornings with your favorite brew. The main level hosts 3 bedrooms and 1 full bathroom. Access to the finished basement is via a spiral staircase or through the garage, revealing a walk-out level featuring a rec room, wet bar area, full bathroom, and the 4th non-conforming bedroom. Enclosed by a new privacy fence, the backyard invites relaxation with its screened-in porch and patio, perfect for savoring each season's beauty. Welcome home!

    Zillow last checked:

    Listing updated:

    Listing Provided by:

    Adrienne Towner 620-704-1391,

    Real Broker, LLC

    Bought with:

    Thrive RealEstate KC Team

    KW KANSAS CITY METRO

    Source: Heartland MLS as distributed by MLS GRID,MLS#: 2484484MLS Logo

    Facts & features

    Interior

    Bedrooms & bathrooms
    • Bedrooms: 3
    • Bathrooms: 2
    • Full bathrooms: 2
    Bedroom 1
    • Features: Wood Floor
    • Level: Main
    • Area: 150 Square Feet
    • Dimensions: 10 x 15
    Bedroom 2
    • Features: Wood Floor
    • Level: Main
    • Area: 80 Square Feet
    • Dimensions: 8 x 10
    Bedroom 3
    • Features: Wood Floor
    • Level: Main
    • Area: 140 Square Feet
    • Dimensions: 10 x 14
    Bathroom 1
    • Features: Shower Over Tub
    • Level: Main
    • Area: 40 Square Feet
    • Dimensions: 8 x 5
    Bathroom 2
    • Features: Shower Only
    • Level: Lower
    • Area: 35 Square Feet
    • Dimensions: 5 x 7
    Dining room
    • Features: Wood Floor
    • Level: Main
    • Area: 88 Square Feet
    • Dimensions: 11 x 8
    Family room
    • Features: Built-in Features, Fireplace, Wood Floor
    • Level: Main
    • Area: 216 Square Feet
    • Dimensions: 18 x 12
    Kitchen
    • Features: Granite Counters, Wood Floor
    • Level: Main
    • Area: 8 Square Feet
    • Dimensions: 96 x 12
    Laundry
    • Level: Lower
    • Area: 64 Square Feet
    • Dimensions: 8 x 8
    Living room
    • Features: Carpet
    • Level: Lower
    • Area: 357 Square Feet
    • Dimensions: 21 x 17
    Office
    • Features: Carpet
    • Level: Lower
    • Area: 88 Square Feet
    • Dimensions: 8 x 11
    Heating
    • Electric
    Cooling
    • Electric
    Appliances
    • Included: Dishwasher, Disposal, Microwave, Refrigerator, Built-In Electric Oven
    • Laundry: In Basement, Sink
    Features
    • Flooring: Carpet, Wood
    • Basement: Finished,Garage Entrance,Interior Entry,Walk-Out Access
    • Number of fireplaces: 1
    • Fireplace features: Gas, Living Room
    Interior area
    • Total structure area: 1,590
    • Total interior livable area: 1,590 sqft
    • Finished area above ground: 1,110
    • Finished area below ground: 480

    Property

    Parking
    • Total spaces: 1
    • Parking features: Attached, Garage Faces Front
    • Attached garage spaces: 1
    Features
    • Patio & porch: Screened
    • Fencing: Privacy
    Lot
    • Size: 8,718 sqft
    • Features: City Limits, City Lot
    Details
    • Parcel number: OP490000090030

    Construction

    Type & style
    • Home type: SingleFamily
    • Architectural style: Traditional
    • Property subtype: Single Family Residence
    Materials
    • Frame, Lap Siding
    • Roof: Composition
    Condition
    • Year built: 1954

    Utilities & green energy

    • Sewer: Public Sewer
    • Water: Public

    Community & neighborhood

    Location
    • Region: Prairie Village
    • Subdivision: Prairie Ridge

    HOA & financial

    HOA
    • Has HOA: Yes
    • HOA fee: $24 annually

    Other

    Other facts
    • Listing terms: Cash,Conventional,FHA,VA Loan
    • Ownership: Private

    Price history

    DateEventPrice
    5/15/2024Sold--
    Source: Heartland MLS as distributed by MLS GRID #2484484 Report a problem
    4/27/2024Pending sale$350,000$220/sqft
    Source: Heartland MLS as distributed by MLS GRID #2484484 Report a problem
    4/26/2024Listed for sale$350,000+17.4%$220/sqft
    Source: Heartland MLS as distributed by MLS GRID #2484484 Report a problem
    3/23/2021Listing removed--
    Source: Owner Report a problem
    7/20/2020Sold--
    Source: Agent Provided Report a problem
    5/14/2020Pending sale$298,000$187/sqft
    Source: Owner Report a problem
    5/10/2020Listed for sale$298,000+36.1%$187/sqft
    Source: Owner Report a problem
    9/12/2018Sold--
    Source: Agent Provided Report a problem
    8/29/2018Pending sale$219,000$138/sqft
    Source: ReeceNichols The Village #2125864 Report a problem
    8/24/2018Listed for sale$219,000+9.5%$138/sqft
    Source: ReeceNichols The Village #2125864 Report a problem
    1/23/2017Sold--
    Source: Heartland MLS as distributed by MLS GRID #45001_2013882 Report a problem
    12/21/2016Pending sale$199,950$126/sqft
    Source: RE/MAX Realty Suburban #2013882 Report a problem
    11/12/2016Listed for sale$199,950$126/sqft
    Source: RE/MAX Realty Suburban #2013882 Report a problem
    11/8/2016Pending sale$199,950$126/sqft
    Source: RE/MAX Realty Suburban #2013882 Report a problem
    9/24/2016Listed for sale$199,950$126/sqft
    Source: RE/MAX Realty Suburban #2013882 Report a problem

    Public tax history

    YearProperty taxesTax assessment
    2025$5,714 +17.1%$49,462 +18.5%
    2024$4,880 +4.2%$41,757 +5.7%
    2023$4,685 +12.4%$39,503 +13%
    2022$4,168 $34,960 +12.8%
    2021-- $30,981 +9.6%
    2020$3,615 $28,278 +12.3%
    2019-- $25,185 +15.3%
    2018-- $21,850 -0.1%
    2017$2,884 +14%$21,873 +16.8%
    2016$2,531 +4.1%$18,722 +2.9%
    2015$2,432 +3.1%$18,193 +4%
    2013$2,357 +11.2%$17,491 -2.7%
    2012$2,120 -15.1%$17,974 +0.4%
    2010$2,497 +3.5%$17,894 -0.3%
    2009$2,412 +3.4%$17,953
    2008$2,332 +4.4%$17,953 +0.3%
    2007$2,235 +18.9%$17,894 +3.2%
    2006$1,879 $17,342 +0.7%
    2005-- $17,227

    Find assessor info on the county website

    Neighborhood: 66208

    Nearby schools

    GreatSchools rating
    Schools provided by the listing agent
    • Elementary: Briarwood
    • Middle: Indian Hills
    • High: SM East

    Source: Heartland MLS as distributed by MLS GRID. This data may not be complete. We recommend contacting the local school district to confirm school assignments for this home.

    Get a cash offer in 3 minutes
    Find out how much your home could sell for in as little as 3 minutes with a no-obligation cash offer.
    Estimated market value
    $464,500
    Get a cash offer in 3 minutes
    Find out how much your home could sell for in as little as 3 minutes with a no-obligation cash offer.
    Estimated market value
    $464,500