Welcome to this beautifully updated South Tampa POOL home with a NEW ROOF! On an ELEVATED CORNER LOT, this home, including the pool, remained dry during recent hurricanes, providing valuable peace of mind. This five-bedroom, four-bath residence, featuring THREE ENSUITE BEDROOMS, offers plenty of space for everyone. The unique fifth bedroom is a multi-functional space, equipped with a wet bar, small refrigerator, microwave area and cabinets, making it ideal for an in-law suite, office, guest room or game room. The heart of the home is the beautifully renovated kitchen, featuring quartz countertops, GE Profile appliances, white shaker cabinetry and a versatile rolling island, creating a bright and functional space for meal prep and easy entertaining. The open-concept layout flows seamlessly into the family room, complete with a built-in entertainment center. Step outside to enjoy your private backyard oasis, featuring a sparkling pool, a large brick paver patio and a fire pit for cozy evenings, all in a FULLY FENCED (white PVC) yard. A side-loading two-car garage, mudroom with built-in cabinetry, and a generously sized laundry room with extra storage and an additional refrigerator add to the home's practicality. This South Tampa gem is ready for you to call home. Don't miss out and schedule your showing today!
Sold for $927,000
$927,000
4837 W BAY COURT AVENUE, TAMPA, FL 33611
5beds
2,647sqft
Single Family Residence
Built in 1977
8,240 Square Feet Lot
$904,200 Zestimate®
$350/sqft
$5,344 Estimated rent
Home value
$904,200
$832,000 - $986,000
$5,344/mo
Zestimate® history
Owner options
List your home for rent
$5,344/mo
Rent Zestimate®
Find your next renter with Zillow Rental Manager. Plus, with online applications, you can quickly screen prospective tenants – for free.
$5,344/mo
Rent Zestimate®
Refinance and save
$6,378/mo
Est. payment
Refinancing to a lower rate could help reduce your monthly payments and save thousands over the life of the loan.
$6,378/mo
Est. payment
Explore your selling options
Work with a Zillow partner agent
Leverage their expertise and Zillow's premium Showcase listings to get your home seen by more buyers.
Get startedList with your own agent
Get your home in front of millions of buyers by listing it on Zillow.
Learn how to do itSell it yourself
Take full control of how buyers see your home on Zillow by listing For Sale by Owner (FSBO).
List your homeWhat's special
Fully fenced yardRenovated kitchenThree en-suite bedroomsQuartz countertopsFive-bedroom four-bath residencePrivate backyard oasisSparkling pool
Zillow last checked:
Listing updated:
Listed by:
Christina Myers Gehrki 813-956-4663,
PREMIER SOTHEBYS INTL REALTY 813-217-5288
Bought with:
Patty Dykstra, 3319120
COLDWELL BANKER REALTY
Source: Stellar MLS,MLS#: TB8364213 Originating MLS: Suncoast Tampa
Originating MLS: Suncoast Tampa
Facts & features
Interior
Bedrooms & bathrooms
- Bedrooms: 5
- Bathrooms: 4
- Full bathrooms: 4
Rooms
- Room types: Family Room, Living Room, Utility Room
Primary bedroom
- Features: En Suite Bathroom, Shower No Tub, Walk-In Closet(s)
- Level: Second
- Area: 240 Square Feet
- Dimensions: 16x15
Bedroom 2
- Features: En Suite Bathroom, Built-in Closet
- Level: First
- Area: 130 Square Feet
- Dimensions: 10x13
Bedroom 3
- Features: Built-in Closet
- Level: First
- Area: 121 Square Feet
- Dimensions: 11x11
Bedroom 4
- Features: Built-in Closet
- Level: First
- Area: 121 Square Feet
- Dimensions: 11x11
Bedroom 5
- Features: Wet Bar, Walk-In Closet(s)
- Level: First
- Area: 240 Square Feet
- Dimensions: 16x15
Family room
- Features: Built-In Shelving
- Level: First
- Area: 400 Square Feet
- Dimensions: 20x20
Kitchen
- Features: Breakfast Bar, Stone Counters
- Level: First
- Area: 224 Square Feet
- Dimensions: 14x16
Living room
- Level: First
- Area: 224 Square Feet
- Dimensions: 14x16
Heating
- Central, Electric
Cooling
- Central Air, Ductless
Appliances
- Included: Dishwasher, Disposal, Range, Range Hood, Refrigerator
- Laundry: Inside, Laundry Room
Features
- Ceiling Fan(s), Eating Space In Kitchen, PrimaryBedroom Upstairs, Split Bedroom, Stone Counters
- Flooring: Laminate, Tile, Hardwood
- Doors: French Doors
- Has fireplace: No
Interior area
- Total structure area: 2,647
- Total interior livable area: 2,647 sqft
Property
Parking
- Total spaces: 2
- Parking features: Off Street, Parking Pad
- Attached garage spaces: 2
- Has uncovered spaces: Yes
Features
- Levels: Two
- Stories: 2
- Patio & porch: Covered, Patio
- Exterior features: Irrigation System
- Has private pool: Yes
- Pool features: Gunite, In Ground
- Fencing: Vinyl
Lot
- Size: 8,240 Square Feet
- Features: Corner Lot, Flood Insurance Required, City Lot
Details
- Parcel number: A0530183X400000400017.0
- Zoning: RS-60
- Special conditions: None
Construction
Type & style
- Home type: SingleFamily
- Architectural style: Florida
- Property subtype: Single Family Residence
Materials
- Block, Cement Siding, Wood Frame
- Foundation: Slab
- Roof: Shingle
Condition
- Completed
- New construction: No
- Year built: 1977
Utilities & green energy
- Sewer: Public Sewer
- Water: Public
- Utilities for property: BB/HS Internet Available, Cable Available, Sewer Connected
Community & HOA
Community
- Pet fee: $0 monthly
- Subdivision: MARGARET ANNE SUB REVI
HOA
- Has HOA: No
Location
- Region: Tampa
Financial & listing details
- Price per square foot: $350/sqft
- Tax assessed value: $683,180
- Annual tax amount: $4,213
- Date on market: 3/21/2025
- Cumulative days on market: 23 days
- Listing terms: Cash,Conventional
- Ownership: Fee Simple
- Total actual rent: 0
- Road surface type: Paved, Asphalt
Price history
| Date | Event | Price |
|---|---|---|
| 5/16/2025 | Sold | $927,000-1.4%$350/sqft |
Source:  Stellar MLS #TB8364213 Report a problem Stellar MLS #TB8364213 Report a problem | ||
| 4/14/2025 | Pending sale | $940,000$355/sqft |
Source: Stellar MLS #TB8364213 Report a problem | ||
| 4/8/2025 | Price change | $940,000-1.1%$355/sqft |
Source: Stellar MLS #TB8364213 Report a problem | ||
| 3/21/2025 | Listed for sale | $950,000+379.8%$359/sqft |
Source: Stellar MLS #TB8364213 Report a problem | ||
| 10/1/1999 | Sold | $198,000$75/sqft |
Source: Public Record Report a problem | ||
Public tax history
| Year | Property taxes | Tax assessment |
|---|---|---|
| 2025 | $4,537 +7.7% | $683,180 +167.8% |
| 2024 | $4,213 +2.7% | $255,126 +3% |
| 2023 | $4,102 +2.9% | $247,695 +3% |
| 2022 | $3,988 +1.3% | $240,481 +3% |
| 2021 | $3,935 +1.1% | $233,477 +1.4% |
| 2020 | $3,892 +2.1% | $230,253 +2.3% |
| 2019 | $3,813 | $225,076 +1.9% |
| 2018 | $3,813 +0.9% | $220,879 -41.6% |
| 2017 | $3,779 +1.6% | $377,979 +78.4% |
| 2016 | $3,718 +3.1% | $211,886 +0.7% |
| 2015 | $3,606 +34.6% | $210,413 +26.5% |
| 2014 | $2,679 | $166,354 +2% |
| 2013 | $2,679 +1.7% | $163,111 +1.7% |
| 2012 | $2,635 -11.1% | $160,384 -8.6% |
| 2011 | $2,965 -4.2% | $175,411 -3.9% |
| 2010 | $3,094 +2.8% | $182,591 +2.7% |
| 2009 | $3,009 -0.6% | $177,791 -0.1% |
| 2008 | $3,028 -6.1% | $178,052 +3% |
| 2007 | $3,225 -5.8% | $172,866 +2.5% |
| 2006 | $3,424 +0.5% | $168,650 +3% |
| 2005 | $3,407 | $163,738 +3% |
| 2004 | -- | $158,969 +1.9% |
| 2003 | -- | $156,005 +2.4% |
| 2002 | -- | $152,349 +1.6% |
| 2001 | -- | $149,950 +3% |
| 2000 | $3,073 | $145,583 |
Find assessor info on the county website
Neighborhood: Bayside West
Nearby homes
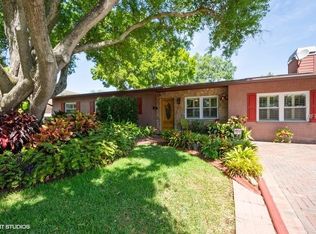
- $736,4003 bd3 ba1.8k sqft4835 W Bay Court Ave, Tampa, FL 33611Off Market
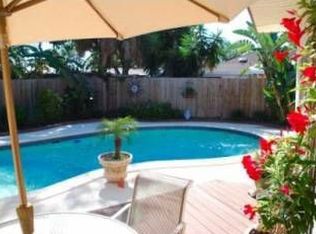
- $869,1004 bd2 ba3.1k sqft4838 W Bay Villa Ave, Tampa, FL 33611Off Market
- $614,6004 bd2 ba1.5k sqft4836 W Bay Villa Ave, Tampa, FL 33611Off Market

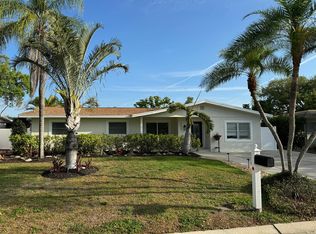
- $742,2004 bd2 ba2.1k sqft4833 W Bay Court Ave, Tampa, FL 33611Off Market
- $633,5003 bd2 ba1.6k sqft4838 W Bay Court Ave, Tampa, FL 33611Off Market
- $402,6002 bd1 ba1k sqft4836 W Bay Court Ave, Tampa, FL 33611Off Market
- $544,2003 bd2 ba1.3k sqft4834 W Bay Villa Ave, Tampa, FL 33611Off Market
- $2,180,8004 bd6 ba4.5k sqft3917 Snapper Pointe Dr, Tampa, FL 33611Off Market
Nearby schools
GreatSchools rating
- 6/10Anderson Elementary SchoolGrades: PK-5Distance: 1.4 mi
- 5/10Madison Middle SchoolGrades: 6-8Distance: 0.6 mi
- 6/10Robinson High SchoolGrades: 9-12Distance: 2.5 mi
Schools provided by the listing agent
- Elementary: Anderson-HB
- Middle: Madison-HB
- High: Robinson-HB
Source: Stellar MLS. This data may not be complete. We recommend contacting the local school district to confirm school assignments for this home.
Get a cash offer in 3 minutes
Find out how much your home could sell for in as little as 3 minutes with a no-obligation cash offer.
Estimated market value
$904,200
Get a cash offer in 3 minutes
Find out how much your home could sell for in as little as 3 minutes with a no-obligation cash offer.
Estimated market value
$904,200
- Florida
- Hillsborough County
- Tampa
- 33611
- Bayside West
- 4837 W BAY COURT AVENUE
Nearby cities
Nearby neighborhoods
Nearby zip codes
Other Tampa Topics
