Skip main navigation
Sold for $1,054,000
  • $1,054,000

    4837 Western Ave NW, Washington, DC 20016

    2beds
    1,256sqft
    Single Family Residence
    Built in 1938
    5,000 Square Feet Lot
    $1,046,200 Zestimate®
    $839/sqft
    $4,391 Estimated rent

    Home value

    $1,046,200

    $994,000 - $1.10M

    $4,391/mo

    Zestimate® history
    Loading
    Loading...

    Owner options

    List your home for rent

    $4,391/mo

    Rent Zestimate®

    Find your next renter with Zillow Rental Manager. Plus, with online applications, you can quickly screen prospective tenants – for free.

    Learn more

    $4,391/mo

    Rent Zestimate®

    Refinance and save

    $5,027/mo

    Est. payment

    Refinancing to a lower rate could help reduce your monthly payments and save thousands over the life of the loan.

    See today's rates

    $5,027/mo

    Est. payment

    Explore your selling options

    Work with a Zillow partner agent

    Leverage their expertise and Zillow's premium Showcase listings to get your home seen by more buyers.

    Get started

    List with your own agent

    Get your home in front of millions of buyers by listing it on Zillow.

    Learn how to do it

    Sell it yourself

    Take full control of how buyers see your home on Zillow by listing For Sale by Owner (FSBO).

    List your home

    What's special

    Deep lotDetached garageNew windowsGenerous bedroomsLush backyardExpansive backyardNew architectural shingle roof
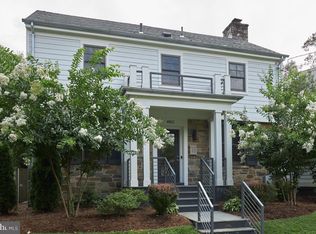
    This move-in ready, classic brick Colonial in American University Park blends original character with a suite of thoughtful updates and rare expansion potential. Set on a deep lot with a detached garage and an expansive backyard, the property offers both immediate comfort and long-term flexibility. The current owners have made extensive, thoughtful, and energy-efficient investments, including: a new high-efficiency heat pump system that provides heating and cooling year round; a new architectural shingle roof, plus rooftop solar panels that generate savings on electric bills; all new windows and exterior kitchen and basement doors, enhancing efficiency and aesthetics; and a new concrete slab and roof for the garage. Inside, the main level features a spacious living room with hardwood floors and a wood-burning fireplace, a charming pine-paneled sunroom with exposed brick, and a sunlit dining room. The kitchen includes newly-installed quartz countertops, a new undermount sink, and an additional cabinet for enhanced storage. Up the elegant wood staircase are two generous bedrooms and a classic full hall bath. A full walk-up attic presents fantastic storage space or the opportunity to create additional finished space. The lower level includes laundry, additional storage space, a quarter bath, and direct outdoor access. The space could be finished as a guest suite or rec room, if desired. A lush backyard filled with azaleas, rhododendrons, and daylilies is perfect for entertaining, playing, gardening, or future additions. The detached garage has been recently repaired, ready to serve as your car haven, art studio, or batting cage. Perfectly positioned within walking distance of Spring Valley, Friendship Heights, and Tenleytown, enjoy easy access to restaurants, shopping, transit, and highly-regarded public schools (Janney, Deal, and Jackson-Reed). This turnkey AU Park home offers classic charm, modern convenience, and the flexibility to grow.

    Zillow last checked:

    Listing updated:

    Listed by:

    Kelly Basheer Garrett 202-258-7362,

    TTR Sotheby's International Realty

    Bought with:

    Michael Seay, 663592

    Compass

    Source: Bright MLS,MLS#: DCDC2193474MLS Logo

    Facts & features

    Interior

    Bedrooms & bathrooms
    • Bedrooms: 2
    • Bathrooms: 2
    • Full bathrooms: 1
    • 1/2 bathrooms: 1
    Bedroom 1
    • Features: Attic - Walk-Up, Flooring - Solid Hardwood
    • Level: Upper
    • Area: 221 Square Feet
    • Dimensions: 17 x 13
    Bedroom 2
    • Features: Flooring - Solid Hardwood
    • Level: Upper
    • Area: 110 Square Feet
    • Dimensions: 11 x 10
    Bathroom 1
    • Features: Bathroom - Tub Shower, Flooring - Ceramic Tile
    • Level: Upper
    Other
    • Level: Upper
    Dining room
    • Features: Flooring - HardWood, Chair Rail, Lighting - Ceiling
    • Level: Main
    • Area: 121 Square Feet
    • Dimensions: 11 x 11
    Half bath
    • Level: Lower
    Kitchen
    • Features: Countertop(s) - Solid Surface, Kitchen - Electric Cooking, Flooring - Solid Hardwood
    • Level: Main
    • Area: 72 Square Feet
    • Dimensions: 9 x 8
    Laundry
    • Level: Lower
    Living room
    • Features: Built-in Features, Fireplace - Wood Burning, Flooring - Solid Hardwood
    • Level: Main
    • Area: 221 Square Feet
    • Dimensions: 17 x 13
    Storage room
    • Features: Basement - Unfinished
    • Level: Lower
    • Area: 480 Square Feet
    • Dimensions: 24 x 20
    Other
    • Features: Flooring - Solid Hardwood
    • Level: Main
    • Area: 84 Square Feet
    • Dimensions: 12 x 7
    Utility room
    • Level: Lower
    Heating
    • Radiator, Heat Pump, Natural Gas, Electric
    Cooling
    • Heat Pump, Electric
    Appliances
    • Included: Dishwasher, Disposal, Dryer, Oven, Oven/Range - Electric, Refrigerator, Cooktop, Washer, Gas Water Heater
    • Laundry: Lower Level, Laundry Room
    Features
    • Attic, Floor Plan - Traditional, Crown Molding, Dining Area, Bathroom - Tub Shower, Chair Railings, Upgraded Countertops, Block Walls, Plaster Walls
    • Flooring: Concrete, Hardwood, Ceramic Tile, Wood
    • Basement: Unfinished,Partial,Connecting Stairway,Interior Entry,Exterior Entry
    • Number of fireplaces: 1
    • Fireplace features: Brick
    Interior area
    • Total structure area: 1,828
    • Total interior livable area: 1,256 sqft
    • Finished area above ground: 1,256
    • Finished area below ground: 0

    Property

    Parking
    • Total spaces: 1
    • Parking features: Storage, Private, Alley Access, Detached
    • Garage spaces: 1
    Accessibility
    • Accessibility features: None
    Features
    • Levels: Two
    • Stories: 2
    • Exterior features: Sidewalks
    • Pool features: None
    Lot
    • Size: 5,000 sqft
    • Features: Front Yard, Landscaped, Level, Rear Yard, Urban, Unknown Soil Type
    Details
    • Additional structures: Above Grade, Below Grade
    • Parcel number: 1491//0825
    • Zoning: R1B
    • Special conditions: Standard

    Construction

    Type & style
    • Home type: SingleFamily
    • Architectural style: Colonial
    • Property subtype: Single Family Residence
    Materials
    • Brick
    • Foundation: Block
    • Roof: Architectural Shingle
    Condition
    • New construction: No
    • Year built: 1938

    Utilities & green energy

    • Sewer: Public Sewer
    • Water: Public

    Community & neighborhood

    Location
    • Region: Washington
    • Subdivision: American University Park

    Other

    Other facts
    • Listing agreement: Exclusive Right To Sell
    • Ownership: Fee Simple

    Price history

    DateEventPrice
    8/5/2025Sold$1,054,000+0.5%$839/sqft
    Source: Bright MLS #DCDC2193474 Report a problem
    7/19/2025Contingent$1,049,000$835/sqft
    Source: Bright MLS #DCDC2193474 Report a problem
    6/27/2025Listed for sale$1,049,000+10.5%$835/sqft
    Source: Bright MLS #DCDC2193474 Report a problem
    11/20/2023Sold$949,000$756/sqft
    Source: Bright MLS #DCDC2117036 Report a problem
    11/10/2023Pending sale$949,000$756/sqft
    Source: Bright MLS #DCDC2117036 Report a problem
    10/30/2023Contingent$949,000$756/sqft
    Source: Bright MLS #DCDC2117036 Report a problem
    10/27/2023Listed for sale$949,000+321.8%$756/sqft
    Source: Bright MLS #DCDC2117036 Report a problem
    10/9/2023Listing removed--
    Source: Zillow Rentals Report a problem
    9/18/2023Listed for rent$3,500$3/sqft
    Source: Zillow Rentals Report a problem
    8/17/2023Listing removed--
    Source: Zillow Rentals Report a problem
    7/5/2023Listed for rent$3,500+6.1%$3/sqft
    Source: Zillow Rentals Report a problem
    7/13/2021Listing removed--
    Source: Zillow Rental Manager Report a problem
    5/17/2021Listed for rent$3,300+17.9%$3/sqft
    Source: Zillow Rental Manager Report a problem
    2/23/2021Listing removed--
    Source: Owner Report a problem
    10/28/2014Listing removed$2,800$2/sqft
    Source: Owner Report a problem
    9/28/2014Listed for rent$2,800$2/sqft
    Source: Owner Report a problem
    5/3/1994Sold$225,000$179/sqft
    Source: Public Record Report a problem

    Public tax history

    YearProperty taxesTax assessment
    2025$7,596 -5.3%$983,510 -4.6%
    2024$8,021 -3.4%$1,030,730 +5.6%
    2023$8,300 +6%$976,440 +6%
    2022$7,832 +2.3%$921,440 +2.3%
    2021$7,659 +2.5%$901,060 +2.5%
    2020$7,470 +15.7%$878,860 +5.5%
    2018$6,459 +4%$833,200 +3.7%
    2017$6,213 +3.6%$803,410 +3.4%
    2016$5,998 +4.3%$777,290 +3.9%
    2015$5,752 +5.7%$748,130 +5.3%
    2014$5,443 +3%$710,520 -0.8%
    2013$5,286 +9.7%$716,150 +0.5%
    2012$4,818 $712,460
    2011$4,818 +21%$712,460 +1.2%
    2010$3,982 +10%$703,770 -3%
    2009$3,620 +14.7%$725,460 +4.8%
    2007$3,155 +5.2%$692,420 +18.2%
    2006$2,998 -1.2%$585,830 +18.6%
    2005$3,036 +12%$494,030 +7.4%
    2004$2,711 +12%$460,150 +63.1%
    2003$2,420 +4.8%$282,129 +4.3%
    2002$2,310 +5%$270,580 +4.5%
    2001$2,199 $259,031

    Find assessor info on the county website

    Neighborhood: American University Park

    Nearby schools

    GreatSchools rating
    Schools provided by the listing agent
    • Elementary: Janney
    • Middle: Deal
    • High: Jackson-reed
    • District: District Of Columbia Public Schools

    Source: Bright MLS. This data may not be complete. We recommend contacting the local school district to confirm school assignments for this home.

    Get a cash offer in 3 minutes
    Find out how much your home could sell for in as little as 3 minutes with a no-obligation cash offer.
    Estimated market value
    $1,046,200
    Get a cash offer in 3 minutes
    Find out how much your home could sell for in as little as 3 minutes with a no-obligation cash offer.
    Estimated market value
    $1,046,200