Skip main navigation
Off market
Street View
  • $581,200

    4837 White Bluff Dr, Jacksonville, FL 32225

    4beds
    2,351sqft
    SingleFamily
    Built in 1988
    0.33 Acres Lot
    $581,200 Zestimate®
    $247/sqft
    $4,010 Estimated rent

    Home value

    $581,200

    $546,000 - $616,000

    $4,010/mo

    Zestimate® history
    Loading
    Loading...

    Owner options

    List your home for rent

    $4,010/mo

    Rent Zestimate®

    Find your next renter with Zillow Rental Manager. Plus, with online applications, you can quickly screen prospective tenants – for free.

    Learn more

    $4,010/mo

    Rent Zestimate®

    Refinance and save

    $3,984/mo

    Est. payment

    Refinancing to a lower rate could help reduce your monthly payments and save thousands over the life of the loan.

    See today's rates

    $3,984/mo

    Est. payment

    Explore your selling options

    Work with a Zillow partner agent

    Leverage their expertise and Zillow's premium Showcase listings to get your home seen by more buyers.

    Get started

    List with your own agent

    Get your home in front of millions of buyers by listing it on Zillow.

    Learn how to do it

    Sell it yourself

    Take full control of how buyers see your home on Zillow by listing For Sale by Owner (FSBO).

    List your home

    What's special

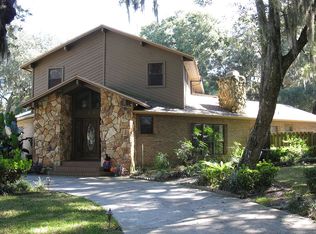
    Hidden gem located in the majestic oak canopied, sought after Mariner Point Community, only a 5 minute walk to the St Johns River. With a boat ramp minutes from your doorstep, bring your boat & come view this beautifully updated all brick home nestled on a quiet cul-de-sac with plenty of space to entertain or just relax in your private fenced-in backyard. Roof and AC are only 2 yrs old. This split 4 bedroom, 2 and a half bathroom floor plan has been immaculately cared for, showcasing 11.5' ceilings and crown molding. Beautiful LVP and ceramic tile flooring, quartz and granite countertops, gas fireplace, while outside you have a deep well, fire pit, multiple storage sheds, outdoor shower, entertainment area with sink. and irrigation. *Special Financing Incentives available on this property

    This property is not currently displayed as for sale or rent on Zillow. This may be different from what's on other websites or public sources.

    Facts & features

    Interior

    Bedrooms & bathrooms
    • Bedrooms: 4
    • Bathrooms: 3
    • Full bathrooms: 2
    • 1/2 bathrooms: 1
    Heating
    • Forced air, Electric, Gas
    Cooling
    • Central
    Appliances
    • Included: Dishwasher, Garbage disposal, Microwave, Range / Oven, Refrigerator
    Features
    • Ceiling Fan(s), Breakfast Bar, Walk-In Closet(s), Separate Dining Room, Entrance Foyer, Family Room, Breakfast Room, Ceiling 8+ Ft., Separate Living Room, Eating Space-Kitchen, Pantry - Closet
    • Flooring: Tile, Linoleum / Vinyl
    • Doors: French Doors
    • Has fireplace: Yes
    • Fireplace features: Gas Fireplace, 1 Fireplace, Mantle, Fireplace-Family Room/Den/Gr
    Interior area
    • Structure area source: Appraisal
    • Total interior livable area: 2,351 sqft

    Property

    Parking
    • Total spaces: 3
    • Parking features: Garage - Attached
    Features
    • Patio & porch: Patio - Open
    • Exterior features: Brick
    • Fencing: Fenced Rear, Wood Fencing
    Lot
    • Size: 0.33 Acres
    • Features: Cul-de-Sac, Dead End Street, Wooded, Suburban, High & Dry
    • Topography: Level
    Details
    • Additional structures: Detached Shed
    • Parcel number: 1606831138
    • Other equipment: Programmable Thermostat, Bulbs

    Construction

    Type & style
    • Home type: SingleFamily
    • Architectural style: Ranch
    Materials
    • Roof: Composition
    Condition
    • Year built: 1988

    Utilities & green energy

    • Sewer: Public Sewer
    • Water: Public
    • Utilities for property: Cable Available, Gas - Bottled

    Community & HOA

    Community
    • Security: Smoke Detector(s), Carbon Monoxide Detector(s)
    HOA
    • Has HOA: Yes
    • HOA fee: $6 monthly
    Location
    • Region: Jacksonville

    Financial & listing details

    • Price per square foot: $247/sqft
    • Tax assessed value: $488,365
    • Annual tax amount: $6,246
    • Road surface type: Asphalt

    Price history

    DateEventPrice
    12/8/2020Sold$372,900-0.5%$159/sqft
    Source: realMLS #1080853 Report a problem
    11/3/2020Pending sale$374,900$159/sqft
    Source: WATSON REALTY CORP #1080853 Report a problem
    11/1/2020Listed for sale$374,900+15.4%$159/sqft
    Source: WATSON REALTY CORP #1080853 Report a problem
    5/15/2008Sold$325,000+32.7%$138/sqft
    Source: Public Record Report a problem
    12/16/2003Sold$245,000$104/sqft
    Source: Public Record Report a problem

    Public tax history

    YearProperty taxesTax assessment
    2024$6,246 +2.7%$378,878 +3%
    2023$6,080 +21.1%$367,843 +13.4%
    2022$5,022 +0.6%$324,400 +3%
    2021$4,994 +53.2%$314,952 +46.6%
    2020$3,261 +1.2%$214,770 +2.3%
    2019$3,223 +1.3%$209,942 +1.9%
    2018$3,181 $206,028 +2.1%
    2017$3,181 +1.3%$201,791 +2.1%
    2016$3,141 +0.6%$197,641 +0.7%
    2015$3,123 -1%$196,268 +0.8%
    2014$3,153 $194,711 +1.5%
    2013-- $191,834 -7.9%
    2012-- $208,322 -4.7%
    2011-- $218,531 -6.1%
    2010-- $232,625 +2.7%
    2009-- $226,510 -0.3%
    2006-- $227,081 +3%
    2005$3,631 $220,467 +3%
    2004-- $214,046 +36.6%
    2003$2,553 $156,676 +2.4%
    2002-- $153,004 +1.6%
    2001-- $150,594 +3%
    2000-- $146,208 +2.7%
    1999-- $142,364
    Find assessor info on the county website

    Neighborhood: St. Johns Bluff

    Nearby schools

    GreatSchools rating
    Get a cash offer in 3 minutes
    Find out how much your home could sell for in as little as 3 minutes with a no-obligation cash offer.
    Estimated market value
    $581,200
    Get a cash offer in 3 minutes
    Find out how much your home could sell for in as little as 3 minutes with a no-obligation cash offer.
    Estimated market value
    $581,200