Check this one out!! ELEVATOR and FULL FINISHED BASEMENT!! Additionally, this luxury property is built with exceptional quality, opulent features, and exclusive amenities, providing an unparalleled experience. Located in a prime location with breathtaking views, nestled in a scenic countryside. Architecturally, you will find exquisite craftsmanship and attention to detail, featuring unique and stylish designs that seamlessly blend with the surroundings. High-end materials such as granite, hardwood, and custom finishes are commonly used throughout the interior, creating an atmosphere of sophistication and elegance. Expansive living areas, spacious bedrooms, and gourmet kitchen equipped with the most desired appliances are standard. Smart home technologies and automation systems enhance the overall convenience and functionality of the residence. In addition to the lavish interior, this home boasts impressive outdoor amenities. Your security and privacy are paramount in King’s Chapel.
Closed
$2,050,000
4837 Woodrow Pl #1307, Arrington, TN 37014
6beds
7,291sqft
Single Family Residence, Residential
Built in 2024
0.44 Acres Lot
$2,123,200 Zestimate®
$281/sqft
$5,122 Estimated rent
Home value
$2,123,200
$2.00M - $2.27M
$5,122/mo
Zestimate® history
Owner options
List your home for rent
$5,122/mo
Rent Zestimate®
Find your next renter with Zillow Rental Manager. Plus, with online applications, you can quickly screen prospective tenants – for free.
$5,122/mo
Rent Zestimate®
Refinance and save
$9,365/mo
Est. payment
Refinancing to a lower rate could help reduce your monthly payments and save thousands over the life of the loan.
$9,365/mo
Est. payment
Explore your selling options
Work with a Zillow partner agent
Leverage their expertise and Zillow's premium Showcase listings to get your home seen by more buyers.
Get startedList with your own agent
Get your home in front of millions of buyers by listing it on Zillow.
Learn how to do itSell it yourself
Take full control of how buyers see your home on Zillow by listing For Sale by Owner (FSBO).
List your homeWhat's special
Zillow last checked:
Listing updated:
Listed by:
Carrie Frye 615-428-4444,
Drees Homes
Bought with:
Chris Elrod-Laskey, 288631
Zeitlin Sotheby's International Realty
Tom Laskey, 290916
Zeitlin Sotheby's International Realty
Source: RealTracs MLS as distributed by MLS GRID,MLS#: 2767047
Facts & features
Interior
Bedrooms & bathrooms
- Bedrooms: 6
- Bathrooms: 9
- Full bathrooms: 6
- 1/2 bathrooms: 3
- Main level bedrooms: 2
Bedroom 1
- Area: 315 Square Feet
- Dimensions: 15x21
Bedroom 2
- Features: Bath
- Level: Bath
- Area: 169 Square Feet
- Dimensions: 13x13
Bedroom 3
- Features: Bath
- Level: Bath
- Area: 180 Square Feet
- Dimensions: 12x15
Bedroom 4
- Features: Bath
- Level: Bath
- Area: 180 Square Feet
- Dimensions: 12x15
Bonus room
- Features: Second Floor
- Level: Second Floor
- Area: 510 Square Feet
- Dimensions: 30x17
Dining room
- Features: Separate
- Level: Separate
- Area: 165 Square Feet
- Dimensions: 15x11
Kitchen
- Features: Pantry
- Level: Pantry
- Area: 240 Square Feet
- Dimensions: 16x15
Living room
- Area: 324 Square Feet
- Dimensions: 18x18
Heating
- Natural Gas, Heat Pump
Cooling
- Electric, Central Air
Appliances
- Included: ENERGY STAR Qualified Appliances, Disposal, Ice Maker, Microwave, Dishwasher, Double Oven, Electric Oven, Cooktop
Features
- Extra Closets, Smart Light(s), Smart Thermostat, Walk-In Closet(s), Entrance Foyer
- Flooring: Wood, Tile
- Basement: Finished
- Number of fireplaces: 4
- Fireplace features: Gas, Living Room, Recreation Room
Interior area
- Total structure area: 7,291
- Total interior livable area: 7,291 sqft
- Finished area above ground: 4,486
- Finished area below ground: 2,805
Property
Parking
- Total spaces: 4
- Parking features: Garage Door Opener, Garage Faces Side, Aggregate, Driveway, Paved
- Garage spaces: 4
- Has uncovered spaces: Yes
Accessibility
- Accessibility features: Accessible Elevator Installed
Features
- Levels: Three Or More
- Stories: 3
- Patio & porch: Deck, Covered, Patio, Porch
- Exterior features: Smart Irrigation, Smart Light(s)
- Pool features: Association
- Has view: Yes
- View description: Valley
Lot
- Size: 0.44 Acres
- Features: Cul-De-Sac, Views
Details
- Special conditions: Standard
Construction
Type & style
- Home type: SingleFamily
- Property subtype: Single Family Residence, Residential
Materials
- Brick
- Roof: Asphalt
Condition
- New construction: Yes
- Year built: 2024
Utilities & green energy
- Sewer: STEP System
- Water: Public
- Utilities for property: Electricity Available, Water Available, Cable Connected
Green energy
- Energy efficient items: Windows, Thermostat
- Indoor air quality: Contaminant Control
- Water conservation: Low-Flow Fixtures
Community & HOA
Community
- Security: Smoke Detector(s), Smart Camera(s)/Recording
- Subdivision: Kings Chapel
HOA
- Has HOA: Yes
- Amenities included: Clubhouse, Fitness Center, Gated, Playground, Pool, Trail(s)
- Services included: Insurance, Recreation Facilities
- HOA fee: $100 monthly
- Second HOA fee: $300 one time
Location
- Region: Arrington
Financial & listing details
- Price per square foot: $281/sqft
- Annual tax amount: $11,750
- Date on market: 12/6/2024
- Electric utility on property: Yes
Price history
| Date | Event | Price |
|---|---|---|
| 1/29/2025 | Sold | $2,050,000-4.6%$281/sqft |
Source:  RealTracs MLS as distributed by MLS GRID #2767047 Report a problem RealTracs MLS as distributed by MLS GRID #2767047 Report a problem | ||
| 12/24/2024 | Pending sale | $2,149,900$295/sqft |
Source: RealTracs MLS as distributed by MLS GRID #2767047 Report a problem | ||
| 12/13/2024 | Price change | $2,149,900-4.4%$295/sqft |
Source: RealTracs MLS as distributed by MLS GRID #2767047 Report a problem | ||
| 12/6/2024 | Listed for sale | $2,250,000+0%$309/sqft |
Source: RealTracs MLS as distributed by MLS GRID #2767047 Report a problem | ||
| 12/6/2024 | Listing removed | $2,249,900$309/sqft |
Source: RealTracs MLS as distributed by MLS GRID #2708824 Report a problem | ||
| 11/5/2024 | Price change | $2,249,900-6.3%$309/sqft |
Source: RealTracs MLS as distributed by MLS GRID #2708824 Report a problem | ||
| 9/27/2024 | Listed for sale | $2,399,900$329/sqft |
Source: RealTracs MLS as distributed by MLS GRID #2708824 Report a problem | ||
| 9/25/2024 | Listing removed | $2,399,900-3.2%$329/sqft |
Source: RealTracs MLS as distributed by MLS GRID #2686950 Report a problem | ||
| 8/30/2024 | Price change | $2,479,900-1.8%$340/sqft |
Source: RealTracs MLS as distributed by MLS GRID #2686950 Report a problem | ||
| 6/17/2024 | Listed for sale | $2,524,900+50.4%$346/sqft |
Source: RealTracs MLS as distributed by MLS GRID #2668324 Report a problem | ||
| 4/24/2024 | Listing removed | -- |
Source: RealTracs MLS as distributed by MLS GRID #2498867 Report a problem | ||
| 3/21/2023 | Pending sale | $1,678,880$230/sqft |
Source: RealTracs MLS as distributed by MLS GRID #2498867 Report a problem | ||
Public tax history
Tax history is unavailable.
Neighborhood: 37014
Nearby homes
- $1,810,5455 bd6 ba4.6k sqft4725 Majestic Mdws LOT 1325, Arrington, TN 37014Sold

- $2,502,8007 bd10 ba7.8k sqft4828 Woodrow Pl LOT 1305, Arrington, TN 37014Sold
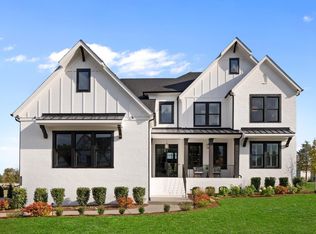
- $1,749,9005 bd7 ba4.5k sqft4738 Majestic Mdws LOT 1334, Arrington, TN 37014Sold

- $1,875,9105 bd6 ba4.6k sqft4717 Majestic Mdws LOT 1327, Arrington, TN 37014Sold
- $2,090,0005 bd7 ba5.5k sqft4741 Woodrow Pl LOT 1321, Arrington, TN 37014Sold
- $1,774,9005 bd7 ba4.6k sqft4742 Majestic Mdws LOT 1333, Arrington, TN 37014Sold
- $2,151,0256 bd7 ba5.2k sqft5720 Nola Dr LOT 1505, Arrington, TN 37014Sold
- $2,153,5405 bd7 ba5.6k sqft5716 Nola Dr LOT 1506, Arrington, TN 37014Sold
- $2,325,6845 bd7 ba5.1k sqft5805 Brees Pl LOT 1501, Arrington, TN 37014Sold
Nearby schools
GreatSchools rating
- 8/10Arrington Elementary SchoolGrades: PK-5Distance: 1.2 mi
- 8/10Fred J Page Middle SchoolGrades: 6-8Distance: 4 mi
- 9/10Fred J Page High SchoolGrades: 9-12Distance: 4.1 mi
Schools provided by the listing agent
- Elementary: Arrington Elementary School
- Middle: Fred J Page Middle School
- High: Fred J Page High School
Source: RealTracs MLS as distributed by MLS GRID. This data may not be complete. We recommend contacting the local school district to confirm school assignments for this home.
Get a cash offer in 3 minutes
Find out how much your home could sell for in as little as 3 minutes with a no-obligation cash offer.
Estimated market value
$2,123,200
Get a cash offer in 3 minutes
Find out how much your home could sell for in as little as 3 minutes with a no-obligation cash offer.
Estimated market value
$2,123,200
- Tennessee
- Williamson County
- Arrington
- 37014
- 4837 Woodrow Pl Unit 1307
Nearby cities
Nearby zip codes
Other Arrington Topics
