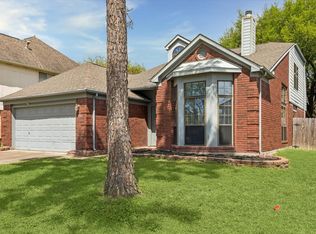
Rare opportunity to own this corner-lot gem in Preston Trails! This full-brick 3-bedroom, 2-bath home with a versatile flex room offers the perfect blend of comfort, space, and convenience. The open-concept layout features a spacious living room with a cozy fireplace and a kitchen complete with a large island, breakfast bar, abundant cabinetry, and a walk-in pantry. Oversized primary suite boasts tray ceilings, dual walk-in closets, and a spa-like bath with dual vanities, a soaking tub, and a separate shower. Split floor plan with spacious secondary bedrooms ideal for family or guests. Enjoy the large backyard and concrete patio, perfect for relaxing or entertaining. Conveniently located near Beltway 8 with quick access to I-45 and Hwy 225, and just minutes from schools, shopping, parks, and trails. Schedule your private tour today!
Pending
$299,999
4838 Aspen Dr, Pasadena, TX 77505
3beds
1,975sqft
:
Get pre-qualified$2,438/mo
Single Family Residence
Built in 1998
8,276 Square Feet Lot
$297,700 Zestimate®
$152/sqft
$-- HOA
What's special
Cozy fireplaceSplit floor planLarge backyardCorner-lot gemSoaking tubVersatile flex roomTray ceilings
- 42 days |
- 293 |
- 12 |
Likely to sell faster than
Zillow last checked:
Listing updated:
Listed by:
Theodore Brutus-Foster TREC #0735696 281-678-7261,
Vive Realty LLC
Source: HAR,MLS#: 62004228
Facts & features
Interior
Bedrooms & bathrooms
- Bedrooms: 3
- Bathrooms: 3
- Full bathrooms: 2
- 1/2 bathrooms: 1
Rooms
- Room types: Family Room, Utility Room
Primary bathroom
- Features: Full Secondary Bathroom Down, Primary Bath: Double Sinks, Primary Bath: Jetted Tub, Primary Bath: Separate Shower, Secondary Bath(s): Tub/Shower Combo
Kitchen
- Features: Breakfast Bar, Kitchen Island, Kitchen open to Family Room, Soft Closing Cabinets, Soft Closing Drawers, Walk-in Pantry
Heating
- Natural Gas
Cooling
- Electric
Appliances
- Included: Disposal, Gas Oven, Gas Range, Dishwasher
- Laundry: Electric Dryer Hookup, Washer Hookup
Features
- Formal Entry/Foyer, High Ceilings, All Bedrooms Down, Primary Bed - 1st Floor, Sitting Area, Split Plan, Walk-In Closet(s)
- Flooring: Carpet, Tile, Vinyl
- Number of fireplaces: 1
- Fireplace features: Gas
Interior area
- Total structure area: 1,975
- Total interior livable area: 1,975 sqft
Video & virtual tour
Property
Parking
- Total spaces: 2
- Parking features: Attached
- Attached garage spaces: 2
Features
- Stories: 1
- Has spa: Yes
- Fencing: Back Yard,Full
Lot
- Size: 8,276 Square Feet
- Features: Back Yard, Corner Lot, Subdivided, 0 Up To 1/4 Acre
Details
- Parcel number: 1193560010019
Construction
Type & style
- Home type: SingleFamily
- Architectural style: Traditional
- Property subtype: Single Family Residence
Materials
- Brick
- Foundation: Slab
- Roof: Composition
Condition
- New construction: No
- Year built: 1998
Utilities & green energy
- Sewer: Public Sewer
- Water: Public
Community & HOA
Community
- Subdivision: Preston Trails South Sec 01
Location
- Region: Pasadena
Financial & listing details
- Price per square foot: $152/sqft
- Tax assessed value: $317,423
- Annual tax amount: $7,686
- Date on market: 6/11/2026
- Listing terms: Cash,Conventional,FHA,Investor,VA Loan
- Road surface type: Concrete, Curbs
Estimated market value
$297,700
$283,000 - $313,000
$2,376/mo
Price history
| Date | Event | Price |
|---|---|---|
| 7/4/2026 | Pending sale | $299,999$152/sqft |
Source:  HAR #62004228 Report a problem HAR #62004228 Report a problem | ||
| 6/11/2026 | Listed for sale | $299,999+1.7%$152/sqft |
Source: HAR #62004228 Report a problem | ||
| 5/25/2022 | Listing removed | -- |
Source: HAR #64758952 Report a problem | ||
| 4/18/2022 | Pending sale | $295,000$149/sqft |
Source: HAR #64758952 Report a problem | ||
| 4/16/2022 | Listed for sale | $295,000+31.1%$149/sqft |
Source: HAR #64758952 Report a problem | ||
| 9/12/2019 | Sold | -- |
Source: Agent Provided Report a problem | ||
| 8/2/2019 | Pending sale | $225,000$114/sqft |
Source: eXp Realty #33382524 Report a problem | ||
| 7/31/2019 | Listed for sale | $225,000$114/sqft |
Source: eXp Realty #33382524 Report a problem | ||
Public tax history
| Year | Property taxes | Tax assessment |
|---|---|---|
| 2025 | $3,965 +0.7% | $317,423 -0.1% |
| 2024 | $3,936 +3.4% | $317,832 -5.1% |
| 2023 | $3,807 +38.1% | $334,862 +17.7% |
| 2022 | $2,757 | $284,568 +14% |
| 2021 | -- | $249,645 +4.2% |
| 2020 | $2,643 | $239,617 +9% |
| 2019 | -- | $219,777 +4.6% |
| 2018 | -- | $210,085 |
| 2017 | -- | $210,085 +7.6% |
| 2016 | -- | $195,263 +10% |
| 2015 | -- | $177,433 +6% |
| 2014 | -- | $167,356 +5.2% |
| 2013 | -- | $159,036 |
| 2012 | -- | $159,036 |
| 2011 | -- | $159,036 |
| 2010 | -- | $159,036 |
| 2009 | -- | $159,036 |
| 2007 | -- | $159,036 +1.2% |
| 2006 | -- | $157,146 +3.5% |
| 2005 | -- | $151,800 +0.7% |
| 2004 | -- | $150,800 +8.6% |
| 2003 | -- | $138,800 |
| 2002 | -- | $138,800 |
| 2001 | -- | $138,800 |
| 2000 | -- | $138,800 |
Find assessor info on the county website
Monthly payment
Est. payment
Payment breakdown
Explore the cost of this home by adjusting the details. Changes won't be saved.Climate risks
Neighborhood: Preston Trails
Nearby schools
GreatSchools rating
- 5/10Turner Elementary SchoolGrades: PK-4Distance: 0.4 mi
- 7/10Bondy Intermediate SchoolGrades: 7-8Distance: 0.4 mi
- 6/10Pasadena Memorial High SchoolGrades: 9-12Distance: 0.4 mi
Schools provided by the listing agent
- Elementary: Turner Elementary School
- Middle: Lomax Middle School
- High: Memorial High School (Pasadena)
Source: HAR. This data may not be complete. We recommend contacting the local school district to confirm school assignments for this home.
- $328,2004 bd3 ba2.2k sqft4834 Aspen Dr, Pasadena, TX 77505Off Market

- $285,4003 bd2 ba1.6k sqft4830 Aspen Dr, Pasadena, TX 77505Off Market
- $374,2004 bd2 ba2.3k sqft4802 Preston Trail Ln, Pasadena, TX 77505Off Market
- $339,8003 bd2 ba2.2k sqft4902 Aspen Dr, Pasadena, TX 77505Off Market
- $310,8003 bd2 ba2.1k sqft4826 Aspen Dr, Pasadena, TX 77505Off Market
- $310,0003 bd2 ba1.9k sqft4839 Aspen Dr, Pasadena, TX 77505Off Market
- $361,8003 bd2 ba2.2k sqft4843 Aspen Dr, Pasadena, TX 77505Off Market
- $369,1004 bd2 ba2.8k sqft4803 Preston Trail Ln, Pasadena, TX 77505Off Market
A local agent can set up tours, give advice and negotiate with sellers.
Similar homes
- $309,0003 bd3 ba2.2k sqft6915 Redwood Falls Dr, Pasadena, TX 77505For Sale
 MLS ID #37784071, William Norfolk, Centerline Real Estate. HAR
 - $399,0004 bd3 ba2.8k sqft5011 Sienna Heights Ln, Pasadena, TX 77505For Sale
 MLS ID #90483101, D'Ann Fleming, JLA Realty. HAR
 - $325,0005 bd3 ba2.7k sqft5119 Laurynnbrook Dr, Pasadena, TX 77505For Sale
 MLS ID #9233575, Cody Scurlock, Keller Williams Summit. HAR
 - $365,0003 bd2 ba1.8k sqft1718 Buckingham Dr, Pasadena, TX 77504For Sale
 MLS ID #40247891, Maria Robichaud, eXp Realty, LLC. HAR
 - $389,0003 bd3 ba2.8k sqft5315 Silver Oak Dr, Pasadena, TX 77505For SaleMLS ID #54924631, Lori Smith, Real Broker, LLC. HAR
- $384,9994 bd3 ba2.5k sqft6931 Royal Knoll Ct, Pasadena, TX 77505For SaleMLS ID #76054508, David Tijerina, Long House Properties LLC. HAR
- $389,9004 bd3 ba2.6k sqft4939 White Manor Dr, Pasadena, TX 77505For SaleMLS ID #73472029, Carla Nettles, Summit, Realtors. HAR
- $293,0003 bd2 ba1.2k sqft1524 Longley St, South Houston, TX 77587For SaleMLS ID #39392522, Ana Solis, Insearch Properties. HAR
- $287,0003 bd2 ba1.6k sqft842 Walbrook Dr, Houston, TX 77062For SaleMLS ID #93857722, Maggie Castillo, Realty Of America, LLC. HAR
- $338,9904 bd3 ba2.1k sqft9402 Savannah Holly Dr, Houston, TX 77075For SaleMLS ID #10524645, Jared Turner, Turner Mangum,LLC. HAR
- $329,0004 bd3 ba2.2k sqft1210 Sandy Plains Ln, Houston, TX 77062For SaleMLS ID #56003226, Amanda Whitespeare, eXp Realty LLC. HAR
- $299,9003 bd2 ba1.5k sqft2134 Tower Bridge Rd, Pearland, TX 77581For SaleMLS ID #91011435, Kathleen Kipp, Southern Village Realty. HAR
- $329,9904 bd3 ba2.5k sqft10803 Shannon Mills Ln, Houston, TX 77075For SaleMLS ID #5112759, Margarita Rivero, UTR TEXAS, REALTORS. HAR
- $329,9953 bd3 ba1.7k sqft9310 Windy Spring Ln, Houston, TX 77089For SaleMLS ID #95361203, Frances Cecil, Walzel Properties - Corporate Office. HAR
- $345,0004 bd3 ba2.2k sqft1606 Mabry Mill Rd, Houston, TX 77062For SaleMLS ID #19092132, Cynthia Gomez, Keller Williams Realty Clear Lake / NASA. HAR
- $300,0003 bd2 ba1.8k sqft2921 Linda Dr, Pearland, TX 77584For SaleMLS ID #73830418, Teresa Schroit, Orchard Brokerage. HAR
- $334,0003 bd2 ba2k sqft10943 Spruce Dr N, La Porte, TX 77571For SaleMLS ID #4910992, Robin Geiler, UTR TEXAS, REALTORS. HAR
- $314,5003 bd2 ba1.7k sqft2711 Hazel St, Pearland, TX 77581For SaleMLS ID #38035817, Kelly Clark, Better Homes and Gardens Real Estate Gary Greene - Bay Area. HAR
- $250,0003 bd3 ba1.6k sqft3812 Redbud Dr, La Porte, TX 77571For SaleMLS ID #49102391, Mia Li, MA Realty LLC. HAR
- $359,0004 bd3 ba2.1k sqft14611 Oak Chase Dr, Houston, TX 77062For SaleMLS ID #37341984, Natasha Valasek, Real Broker, LLC. HAR
