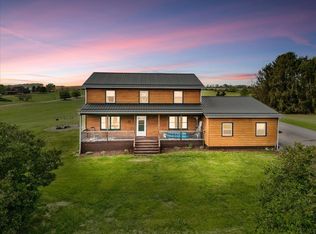
Located in one of Claytor Lake's premier neighborhoods, this well maintained and upgraded lake home shows pride of ownership and attention to detail! Across the street, you'll find one of two community lake access points. Since 2016, the current owners have remodeled, replaced or added the metal roof, kitchen, main level bath, windows and doors facing the lake, whole house propane generator, boat shelter, heat pump/gas furnace, water softener system, gas logs, interior painting and lighting! There's lots of living space with a vast living room featuring a stone fireplace and a cathedral ceiling featuring exposed beams. The primary bedroom and laundry room are conveniently located on the main level. Outside, you have a massive front deck to take in the sights of Claytor Lake and a rear deck for privacy. The large two car garage is attached to the house and a boat storage area is located just beside it. The landscaping and private back yard really show off! This one is worth seeing!
Pending
$429,900
4838 Barton Dr, Dublin, VA 24084
4beds
2,059sqft
Detached
Built in 1977
0.28 Acres Lot
$433,500 Zestimate®
$209/sqft
$-- HOA
What's special
Boat shelterMain level bathMetal roofCommunity lake access pointsGas logsRear deck for privacyInterior painting and lighting
- 38 days |
- 65 |
- 1 |
Likely to sell faster than
Zillow last checked:
Listing updated:
Listed by:
Ed Cox 540-320-7392,
Mabry & Cox REALTORS® 540-674-4022,
Kathy Hight 540-616-6789,
Mabry & Cox REALTORS®
Source: New River Valley AOR,MLS#: 427706
Facts & features
Interior
Bedrooms & bathrooms
- Bedrooms: 4
- Bathrooms: 2
- Full bathrooms: 2
- Main level bathrooms: 1
- Main level bedrooms: 2
Basement
- Area: 1120
Heating
- Baseboard-Electric, Forced Air, Propane, HP w/gas backup
Cooling
- Electric, Window Unit(s)
Appliances
- Included: Dishwasher, Dryer/Electric, Microwave, Electric Range, Refrigerator, Washer, Electric Water Heater
- Laundry: Main Level
Features
- Ceiling Fan(s), CeramicTile Bath(s), Custom Cabinets, Exposed Beams, Storage, Vaulted Ceiling(s), Walls-Drywall, Master Downstairs, Decorator Touches
- Flooring: Carpet, Ceramic Tile, Hardwood, Vinyl
- Doors: Storm Door(s), Multi-Panel Doors
- Windows: Window Treatments, Insulated Windows
- Basement: Concrete,Crawl Space,Partial
- Attic: Access Only,Pull Down Stairs
- Has fireplace: Yes
- Fireplace features: Gas Logs/Ventless, Living Room
Interior area
- Total structure area: 3,179
- Total interior livable area: 2,059 sqft
- Finished area above ground: 2,059
- Finished area below ground: 0
Property
Parking
- Total spaces: 3
- Parking features: Carport, Double Attached, Concrete
- Attached garage spaces: 2
- Carport spaces: 1
- Covered spaces: 3
- Has uncovered spaces: Yes
Features
- Levels: Two or More
- Stories: 2
- Patio & porch: Deck, Deck: 10x26 & 10x13
- Exterior features: Garden, Quality Landscaping, Storage
- Has view: Yes
- View description: Water, Lake
- Has water view: Yes
- Water view: Lake,Water
- Waterfront features: Lake Privileges, Deeded Lake Access
Lot
- Size: 0.28 Acres
- Features: Rural, Subdivision
Details
- Parcel number: 067438
Construction
Type & style
- Home type: SingleFamily
- Architectural style: Cabin,Contemporary
- Property subtype: Detached
Materials
- Brick, Vinyl Siding
- Roof: Metal,Rolled/Hot Mop
Condition
- Updated/Remodeled,Very Good
- Year built: 1977
Utilities & green energy
- Electric: Circuit Breakers
- Gas: Propane Tank- Leased
- Sewer: Septic Tank
- Water: Shared Well
Green energy
- Indoor air quality: Radon System-Active
Community & HOA
Community
- Subdivision: Dunkard Bottom
HOA
- Has HOA: No
Location
- Region: Dublin
Financial & listing details
- Price per square foot: $209/sqft
- Tax assessed value: $252,500
- Annual tax amount: $1,868
- Date on market: 6/14/2026
- Cumulative days on market: 38 days
Estimated market value
$433,500
$412,000 - $455,000
$1,977/mo
Price history
| Date | Event | Price |
|---|---|---|
| 6/16/2026 | Pending sale | $429,900$209/sqft |
Source:  New River Valley AOR #427706 Report a problem New River Valley AOR #427706 Report a problem | ||
| 6/14/2026 | Listed for sale | $429,900+79.9%$209/sqft |
Source: New River Valley AOR #427706 Report a problem | ||
| 7/1/2016 | Sold | $238,900-2.4%$116/sqft |
Source: Public Record Report a problem | ||
| 3/28/2016 | Listed for sale | $244,900$119/sqft |
Source: CENTURY 21 Home Town Realty #323057 Report a problem | ||
Public tax history
| Year | Property taxes | Tax assessment |
|---|---|---|
| 2025 | $1,869 | $252,500 |
| 2024 | $1,869 | $252,500 |
| 2023 | $1,869 | $252,500 |
| 2022 | $1,869 | $252,500 |
| 2021 | $1,869 +5.6% | $252,500 +9.9% |
| 2020 | $1,769 | $229,700 |
| 2019 | $1,769 | $229,700 |
| 2018 | $1,769 +20.3% | $229,700 |
| 2017 | $1,470 | $229,700 |
| 2016 | $1,470 | $229,700 |
| 2015 | $1,470 +0.5% | $229,700 -7.4% |
| 2014 | $1,463 | $248,000 |
| 2013 | $1,463 | $248,000 |
| 2012 | -- | $248,000 |
| 2010 | -- | $248,000 |
| 2009 | -- | $248,000 |
Find assessor info on the county website
Monthly payment
Est. payment
Payment breakdown
Explore the cost of this home by adjusting the details. Changes won't be saved.Climate risks
Neighborhood: 24084
Nearby schools
GreatSchools rating
- 5/10Dublin Elementary SchoolGrades: PK-5Distance: 4.3 mi
- 4/10Pulaski County Middle SchoolGrades: 6-8Distance: 6.9 mi
- 5/10Pulaski County Sr. High SchoolGrades: 9-12Distance: 6 mi
Schools provided by the listing agent
- Elementary: Dublin
- Middle: Pulaski County Middle School
- High: Pulaski County
- District: Pulaski County
Source: New River Valley AOR. This data may not be complete. We recommend contacting the local school district to confirm school assignments for this home.
- $407,4002 bd2 ba1.4k sqft4842 Highview Dr, Dublin, VA 24084Off Market

- $220,600-- bd-- ba-- sqft4832 Barton Dr, Dublin, VA 24084Off Market
- $333,800-- bd-- ba-- sqft4766 Highview Dr, Dublin, VA 24084Off Market
- $243,300-- bd-- ba-- sqft4854 Barton Dr, Dublin, VA 24084Off Market
- $366,100-- bd-- ba-- sqft4760 Highview Dr, Dublin, VA 24084Off Market
- $679,7004 bd2 ba2.4k sqft4837 Barton Dr, Dublin, VA 24084Off Market
- $288,900-- bd-- ba-- sqft4802 Barton Dr, Dublin, VA 24084Off Market
- $444,400-- bd-- ba-- sqft4820 Barton Dr, Dublin, VA 24084Off Market
A local agent can set up tours, give advice and negotiate with sellers.
A local lender can help you make sure your offer is ready when you are.
Similar homes
- $535,0003 bd1 ba2.2k sqft4858 Barton Dr, Dublin, VA 24084For Sale By Owner

- $439,9004 bd3 ba2k sqft6497 Ruebush Rd, Dublin, VA 24084For Sale
 MLS ID #427057, Lee Ayers, Mabry & Cox REALTORS®. New River Valley AOR
 - $419,0004 bd2 ba2.6k sqft5725 Graysontown Rd, Radford, VA 24141For Sale
 MLS ID #426440, David Lane, Welcome Home Real Estate. New River Valley AOR
 - $419,0003 bd3 ba2.4k sqft3850 Eagle Country Dr, Riner, VA 24149For Sale
 MLS ID #428003, Benny Hagy, RE/MAX 8 - Blacksburg. New River Valley AOR
 - $425,0004 bd2 ba2.1k sqft248 McGavock Ln, Max Meadows, VA 24360For SaleMLS ID #427323, Stephanie Carfagna, RE/MAX 8 - Blacksburg. New River Valley AOR
- $275,0003 bd2 ba2.1k sqft5699 Tanglewood Dr, Dublin, VA 24084For SaleMLS ID #426295, Aaron Wesley, eXp Realty. New River Valley AOR
- $449,5004 bd2 ba2.1k sqft1978 Laurel Creek Rd NE, Pilot, VA 24138For Sale
 MLS ID #929011, CHRISTINA PORTER WOLFRUM. RVAR
 - $400,0004 bd3 ba2.8k sqft101 Hidden Valley Dr, Radford, VA 24141For SaleMLS ID #426501, Benny Hagy, RE/MAX 8 - Blacksburg. New River Valley AOR
- $305,0004 bd3 ba1.8k sqft705 Ingles St, Radford, VA 24141For SaleMLS ID #427556, Michael McCown, Real Broker, LLC. New River Valley AOR
- $429,9003 bd3 ba1.8k sqft1207 Gladewood Dr, Blacksburg, VA 24060For SaleMLS ID #427774, Whitney Beckett, UC/Blue Ridge Land - Cburg. New River Valley AOR
- $439,9003 bd2 ba2.3k sqft1906 Lacy Ln, Blacksburg, VA 24060For SaleMLS ID #426786, Skip Slocum, Roots Realty Group. New River Valley AOR
- $415,0004 bd3 ba2.6k sqft165 Overland Dr, Christiansburg, VA 24073For SaleMLS ID #427179, Cody Simpkins, Welcome Home Real Estate. New River Valley AOR
- $349,9003 bd3 ba2k sqft4 8th St, Radford, VA 24141For SaleMLS ID #427861, Vickie Phillips, Welcome Home Real Estate. New River Valley AOR
- $437,5003 bd3 ba1.9k sqft905 Oak Dr, Christiansburg, VA 24073For SaleMLS ID #427967, Tommy Clapp, Coldwell Banker Townside Bburg. New River Valley AOR
- $435,0004 bd4 ba2.2k sqft1101 Westover Dr, Blacksburg, VA 24060For SaleMLS ID #426801, Joe Racek, Sycamore Realtors. New River Valley AOR
- $420,0003 bd3 ba1.8k sqft1761 Conners Valley Rd, Draper, VA 24324For SaleMLS ID #427680, Diane Hawkins, Real Broker, LLC. New River Valley AOR
- $419,0004 bd3 ba1.5k sqft1406 Gladewood Dr, Blacksburg, VA 24060For SaleMLS ID #427108, Brian McHone, RE/MAX 8 - Blacksburg. New River Valley AOR
- $524,9003 bd3 ba2.2k sqft4717 Riner Rd, Riner, VA 24149For SaleMLS ID #427767, Jake Hinson, RE/MAX 8 - Blacksburg. New River Valley AOR
- $550,0003 bd2 ba1.7k sqft1683 Little Creek Rd, Dublin, VA 24084For SaleMLS ID #427228, Karen Blevins, Welcome Home Real Estate. New River Valley AOR
- $439,0003 bd3 ba2.5k sqft6212 Crooked Stick Way, Radford, VA 24141For SaleMLS ID #427829, Mike Eggleston, Coldwell Banker Townside Bburg. New River Valley AOR
