Skip main navigation
Active under contract-no show
  • $549,000

    4838 Chromium Way, Sparks, NV 89436

    3beds
    1,506sqft
    : 
    $3,567/mo
    Get pre-qualified
    Single Family Residence
    Built in 2012
    6,098 Square Feet Lot
    $549,000 Zestimate®
    $365/sqft
    $27/mo HOA

    What's special

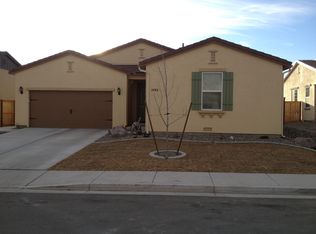
    Exceptional curb appealLush mature treesBeautifully landscaped outdoor spacesRing doorbellPlantation shutters throughoutSpacious great roomKitchen features newer appliances
    Move-in ready and meticulously maintained, this beautifully updated 3-bedroom, 2-bath home offers modern comfort, thoughtful upgrades, and exceptional curb appeal. Lush, mature trees and plush landscaping create a peaceful setting, while low-maintenance xeriscaping in both the front and back yards provides year-round beauty with minimal upkeep. Inside, you'll find updated luxury vinyl plank flooring throughout the main living areas, new tile flooring in the bathrooms, and new carpet in two of the three bedrooms. The kitchen features newer appliances and opens to a spacious Great Room, complete with a TV wall mount and a Samsung 75" QLED TV for instant entertainment. The guest bathroom has been refreshed with a new tile floor and a comfort-height toilet. The primary suite boasts a stunning, fully remodeled bath featuring dual sinks with a granite countertop, new tile flooring, a comfort-height toilet, and an expansive walk-in tiled shower with both an overhead rain shower and handheld wand. Additional upgrades include plantation shutters throughout, a new LG washer and dryer, Ring doorbell, keyless entry, pet camera, overhead garage storage shelves, TV wall mounts in two bedrooms, and a new 8' x 12' Tough Shed for extra storage. Energy-efficient solar panels help reduce utility costs, making this home as practical as it is beautiful. With its extensive updates, modern amenities, and beautifully landscaped outdoor spaces, this turnkey home is ready for its next owner to move in and enjoy.
    30 days
    |
    470
    |
    33
    |

    Likely to sell faster than

    Zillow last checked:

    Listing updated:

    Listed by:

    Thomas Myers III S.182765 775-420-7547,

    Realty One Group Eminence

    Source: NNRMLS,MLS#: 260009614MLS Logo

      Facts & features

      Interior

      Bedrooms & bathrooms
      • Bedrooms: 3
      • Bathrooms: 2
      • Full bathrooms: 2
      Heating
      • Forced Air, Natural Gas
      Cooling
      • Central Air
      Appliances
      • Included: Dishwasher, Disposal, Dryer, Gas Cooktop, Gas Range, Microwave, Oven, Refrigerator, Self Cleaning Oven, Smart Appliance(s), Washer
      • Laundry: Cabinets, Laundry Room, Washer Hookup
      Features
      • Ceiling Fan(s), Entrance Foyer, Kitchen Island, No Interior Steps, Pantry, Master Downstairs, Smart Thermostat, Walk-In Closet(s)
      • Flooring: Carpet, Ceramic Tile, Luxury Vinyl
      • Windows: Double Pane Windows, Vinyl Frames
      • Has fireplace: No
      • Common walls with other units/homes: No Common Walls
      Interior area
      • Total structure area: 1,506
      • Total interior livable area: 1,506 sqft

      Property

      Parking
      • Total spaces: 2
      • Parking features: Attached, Garage, Garage Door Opener
      • Attached garage spaces: 2
      Features
      • Levels: One
      • Stories: 1
      • Patio & porch: Porch, Covered, Patio
      • Exterior features: Fire Pit, Rain Gutters
      • Spa features: None
      • Fencing: Back Yard
      • Has view: Yes
      • View description: Mountain(s), Peek
      Lot
      • Size: 6,098 Square Feet
      • Features: Landscaped, Level, Sprinklers In Front, Sprinklers In Rear
      Details
      • Additional structures: Shed(s)
      • Parcel number: 51214203
      • Zoning: NUD
      • Special conditions: Agent Owned

      Construction

      Type & style
      • Home type: SingleFamily
      • Property subtype: Single Family Residence
      Materials
      • Stone, Stucco
      • Foundation: Concrete Perimeter, Crawl Space
      • Roof: Pitched,Tile
      Condition
      • New construction: No
      • Year built: 2012

      Utilities & green energy

      • Sewer: Public Sewer
      • Water: Public
      • Utilities for property: Cable Available, Electricity Available, Electricity Connected, Internet Available, Internet Connected, Natural Gas Available, Natural Gas Connected, Phone Available, Sewer Available, Sewer Connected, Water Available, Water Connected, Cellular Coverage, Centralized Data Panel, Underground Utilities, Water Meter Installed
      Green energy
      • Energy generation: Solar

      Community & HOA

      Community
      • Security: Fire Alarm, Fire Sprinkler System, Keyless Entry, Smoke Detector(s)
      • Subdivision: Miramonte Phase 2B
      HOA
      • Has HOA: Yes
      • Amenities included: Landscaping, Management
      • Services included: Landscape Maintenance - Partial
      • HOA fee: $80 quarterly
      • HOA name: Miramonte
      Location
      • Region: Sparks

      Financial & listing details

      • Price per square foot: $365/sqft
      • Tax assessed value: $370,725
      • Annual tax amount: $3,360
      • Date on market: 7/26/2026
      • Cumulative days on market: 31 days
      • Listing terms: 1031 Exchange,Cash,Conventional,FHA,VA Loan

        Estimated market value

        $549,000

        $522,000 - $576,000

        $2,644/mo

        Price history

        DateEventPrice
        7/31/2026Contingent$549,000$365/sqft
        Source: NNRMLS #260009614 Report a problem
        7/26/2026Listed for sale$549,000+46.4%$365/sqft
        Source: NNRMLS #260009614 Report a problem
        7/27/2020Sold$374,900$249/sqft
        Source: NNRMLS #200007738 Report a problem
        6/14/2020Listed for sale$374,900+38.9%$249/sqft
        Source: Dickson Realty - Caughlin #200007738 Report a problem
        9/30/2015Sold$270,000+0%$179/sqft
        Source: Public Record Report a problem
        8/15/2015Listed for sale$269,895+36.7%$179/sqft
        Source: HomeGate Realty of Nevada #150011466 Report a problem
        12/21/2012Sold$197,500$131/sqft
        Source: Public Record Report a problem

        Public tax history

        YearProperty taxesTax assessment
        2026$3,361 +3%$129,754 -2.4%
        2025$3,263 +2.9%$132,979 +3.4%
        2024$3,170 +3%$128,641 +3.4%
        2023$3,078 +3%$124,392 +19.2%
        2022$2,988 +3%$104,365 +8.7%
        2021$2,901 +4.9%$96,041 +6%
        2020$2,764 -4.7%$90,592
        2019$2,901 +4.9%$90,592 +8.9%
        2018$2,764 +11%$83,155 +1.3%
        2017$2,491 $82,119 -0.2%
        2016$2,491 $82,253 +1.9%
        2015$2,491 +31%$80,698 +10%
        2014$1,902 -22.6%$73,352 +11.5%
        2013$2,457 $65,763
        Find assessor info on the county website

        Monthly payment

        Est. payment

        Payment breakdown

        Explore the cost of this home by adjusting the details. Changes won't be saved.
        All calculations are estimates and provided by Zillow, Inc. for informational purposes only. Actual amounts may vary.
        HOA fees may include property taxes on listings classified as Co-Ops. Contact the listing agent and/or owner for fee details.
        See how much you could borrow to make a competitive offer.

        Climate risks

        Neighborhood: 89436

        Getting around

        0 / 100
        Car-Dependent
        10 / 100
        Somewhat Bikeable

        Nearby schools

        GreatSchools rating
        Schools provided by the listing agent
        • Elementary: Beasley
        • Middle: Mendive
        • High: Reed

        Source: NNRMLS. This data may not be complete. We recommend contacting the local school district to confirm school assignments for this home.

        A local agent can set up tours, give advice and negotiate with sellers.

        Browse local experts

        Similar homes