Welcome to this beautifully refreshed condominium, where modern updates meet effortless living in the heart of Orlando. This 1-bedroom, 1-bath, first-floor end unit is a rare find in the sought-after Sienna Place. With its thoughtfully designed living space, this home combines comfort, convenience, and style. Inside, the bright, open-concept floor plan is filled with natural light and has been upgraded with luxury vinyl plank flooring throughout, fresh interior paint, new lighting, and new faucets. The inviting living room, adorned with crown molding, flows seamlessly into a cozy dining area and modern kitchen. The kitchen is a chef’s delight, boasting granite countertops, stainless steel appliances, and abundant floor-to-ceiling cabinetry. The spacious bedroom offers a large window, walk-in closet, and in-unit washer and dryer. The bathroom, located just across the hall, is tastefully appointed with new sink hardware and a new lighting fixture. Sellers are providing a 1-year warranty through Choice Home Warranty to provide additional peace of mind. Outside your door, enjoy resort-style amenities: a sparkling pool, fitness center, clubhouse, and picnic areas nestled in lush landscaping. Lake Conway’s waterfront is nearby for boating, fishing, or lakeside relaxation. Conveniently located close to major highways, downtown Orlando, dining, shopping, and Orlando International Airport. The community has recently undergone extensive updates including new roofs, exterior paint, balconies, sewer piping, and an upcoming parking lot repaving. With low monthly HOA fees and a well-managed association, Sienna Place is a popular destination for a large spectrum of homeowners, from first-time buyers to retirees. This move-in-ready condo is perfect for anyone seeking a vibrant, low-maintenance lifestyle without the need to climb any stairs. Schedule your private showing today!
Sold for $139,000
$139,000
4838 CONWAY ROAD #43, ORLANDO, FL 32812
1beds
636sqft
Condominium
Built in 1973
-- sqft lot
$138,300 Zestimate®
$219/sqft
$1,381 Estimated rent
Home value
$138,300
Estimated sales range
Not available
$1,381/mo
Zestimate® history
Owner options
List your home for rent
$1,381/mo
Rent Zestimate®
Find your next renter with Zillow Rental Manager. Plus, with online applications, you can quickly screen prospective tenants – for free.
$1,381/mo
Rent Zestimate®
Refinance and save
$1,471/mo
Est. payment
Refinancing to a lower rate could help reduce your monthly payments and save thousands over the life of the loan.
$1,471/mo
Est. payment
Explore your selling options
Work with a Zillow partner agent
Leverage their expertise and Zillow's premium Showcase listings to get your home seen by more buyers.
Get startedList with your own agent
Get your home in front of millions of buyers by listing it on Zillow.
Learn how to do itSell it yourself
Take full control of how buyers see your home on Zillow by listing For Sale by Owner (FSBO).
List your homeWhat's special
New faucetsSpacious bedroomFirst-floor end unitGranite countertopsFresh interior paintPicnic areasSparkling pool
Zillow last checked:
Listing updated:
Listed by:
Kyle Madorin PA 407-504-9247,
UPWELL REALTY LLC 407-926-9960
Bought with:
Barbara Liston, 3437044
KELLER WILLIAMS CLASSIC
Source: Stellar MLS,MLS#: O6334926 Originating MLS: Orlando Regional
Originating MLS: Orlando Regional
Facts & features
Interior
Bedrooms & bathrooms
- Bedrooms: 1
- Bathrooms: 1
- Full bathrooms: 1
Primary bedroom
- Features: Ceiling Fan(s), Walk-In Closet(s)
- Level: First
- Area: 130 Square Feet
- Dimensions: 10x13
Primary bathroom
- Features: Single Vanity, Tub With Shower
- Level: First
- Area: 35 Square Feet
- Dimensions: 7x5
Balcony porch lanai
- Level: First
- Area: 66 Square Feet
- Dimensions: 6x11
Dining room
- Level: First
- Area: 49 Square Feet
- Dimensions: 7x7
Kitchen
- Features: Breakfast Bar, Pantry, Granite Counters, Stone Counters
- Level: First
- Area: 80 Square Feet
- Dimensions: 8x10
Living room
- Level: First
- Area: 192 Square Feet
- Dimensions: 12x16
Heating
- Central, Electric
Cooling
- Central Air
Appliances
- Included: Dishwasher, Disposal, Dryer, Electric Water Heater, Microwave, Range, Refrigerator, Washer
- Laundry: Electric Dryer Hookup, Inside, Laundry Room, Same Floor As Condo Unit, Washer Hookup
Features
- Ceiling Fan(s), Crown Molding, Eating Space In Kitchen, Kitchen/Family Room Combo, Living Room/Dining Room Combo, Open Floorplan, Primary Bedroom Main Floor, Solid Surface Counters, Stone Counters, Thermostat, Walk-In Closet(s)
- Flooring: Luxury Vinyl
- Doors: Sliding Doors
- Windows: Blinds, Double Pane Windows
- Has fireplace: No
- Common walls with other units/homes: Corner Unit
Interior area
- Total structure area: 636
- Total interior livable area: 636 sqft
Property
Parking
- Parking features: Common, Guest, Open
- Has uncovered spaces: Yes
Features
- Levels: One
- Stories: 1
- Patio & porch: Covered, Porch
- Exterior features: Lighting, Rain Gutters, Sidewalk
Lot
- Size: 2,756 Square Feet
- Features: Corner Lot, In County, Landscaped, Level, Sidewalk
- Residential vegetation: Mature Landscaping, Trees/Landscaped
Details
- Parcel number: 172330802906043
- Zoning: R-3
- Special conditions: None
Construction
Type & style
- Home type: Condo
- Architectural style: Other
- Property subtype: Condominium
- Attached to another structure: Yes
Materials
- Block, Stucco
- Foundation: Slab
- Roof: Shingle
Condition
- Completed
- New construction: No
- Year built: 1973
Details
- Warranty included: Yes
Utilities & green energy
- Sewer: Public Sewer
- Water: Public
- Utilities for property: BB/HS Internet Available, Cable Available, Electricity Available, Public, Sewer Connected, Underground Utilities, Water Connected
Green energy
- Energy efficient items: Windows
Community & HOA
Community
- Features: Clubhouse, Community Mailbox, Fitness Center, Pool, Sidewalks
- Security: Closed Circuit Camera(s), Smoke Detector(s)
- Pet fee: $0 monthly
- Subdivision: SIENNA PLACE CONDO
HOA
- Has HOA: Yes
- Amenities included: Clubhouse, Fitness Center, Pool, Vehicle Restrictions
- Services included: Community Pool, Maintenance Grounds, Pool Maintenance, Sewer, Water
- HOA fee: $419 monthly
- HOA name: Diana Santos
- HOA phone: 407-723-0403
Location
- Region: Belle Isle
Financial & listing details
- Price per square foot: $219/sqft
- Tax assessed value: $117,700
- Annual tax amount: $110
- Date on market: 8/14/2025
- Cumulative days on market: 21 days
- Listing terms: Cash,Conventional
- Ownership: Fee Simple
- Total actual rent: 0
- Electric utility on property: Yes
- Road surface type: Paved
Price history
| Date | Event | Price |
|---|---|---|
| 10/6/2025 | Sold | $139,000-7.3%$219/sqft |
Source:  Stellar MLS #O6334926 Report a problem Stellar MLS #O6334926 Report a problem | ||
| 9/4/2025 | Pending sale | $150,000$236/sqft |
Source: Stellar MLS #O6334926 Report a problem | ||
| 8/14/2025 | Listed for sale | $150,000+10.4%$236/sqft |
Source: Stellar MLS #O6334926 Report a problem | ||
| 12/5/2006 | Sold | $135,900$214/sqft |
Source: Public Record Report a problem | ||
Public tax history
| Year | Property taxes | Tax assessment |
|---|---|---|
| 2024 | $110 +19.5% | $33,982 +3% |
| 2023 | $92 -11.3% | $32,992 +3% |
| 2022 | $104 +14.5% | $32,031 +3% |
| 2021 | $91 +7.5% | $31,098 +1.4% |
| 2020 | $85 +13.6% | $30,669 +2.3% |
| 2019 | $74 +12.9% | $29,979 +1.9% |
| 2018 | $66 | $29,420 -48% |
| 2017 | $66 +16.9% | $56,600 +13.9% |
| 2016 | $56 +19.3% | $49,700 +13.2% |
| 2015 | $47 +13.6% | $43,900 +13.7% |
| 2014 | $42 +22.4% | $38,600 +15% |
| 2013 | $34 +31% | $33,561 +24.6% |
| 2012 | $26 +115.9% | $26,935 +2.1% |
| 2011 | $12 -88.9% | $26,376 -21.8% |
| 2010 | $108 | $33,745 -17.3% |
| 2009 | -- | $40,800 -60% |
| 2008 | $1,046 -44.9% | $102,000 -9.7% |
| 2007 | $1,899 +231.9% | $113,000 +263.6% |
| 2006 | $572 | $31,075 |
Find assessor info on the county website
Neighborhood: 32812
Nearby homes
- $128,4001 bd1 ba636 sqft4838 Conway Rd APT 42, Belle Isle, FL 32812Off Market
- $133,8001 bd1 ba636 sqft4838 Conway Rd APT 41, Belle Isle, FL 32812Off Market
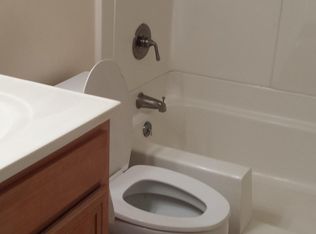
- $119,4001 bd1 ba636 sqft4838 Conway Rd APT 44, Belle Isle, FL 32812Off Market
- $119,3001 bd1 ba636 sqft4832 Conway Rd APT 48, Orlando, FL 32812Off Market
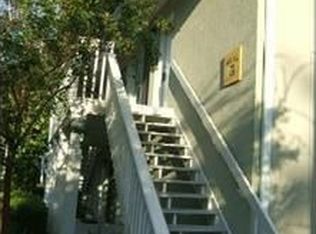
- $117,3001 bd1 ba640 sqft4832 Conway Rd APT 45, Belle Isle, FL 32812Off Market
- $123,9001 bd1 ba636 sqft4832 Conway Rd APT 46, Belle Isle, FL 32812Off Market
- $125,4001 bd1 ba636 sqft4836 Conway Rd APT 22, Belle Isle, FL 32812Off Market
- $164,0001 bd1 ba636 sqft4836 Conway Rd APT 23, Orlando, FL 32812Off Market
Nearby schools
GreatSchools rating
- 5/10Shenandoah Elementary SchoolGrades: PK-5Distance: 0.1 mi
- 4/10Conway Middle SchoolGrades: 6-8Distance: 1.2 mi
- 6/10William R Boone High SchoolGrades: 9-12Distance: 3.2 mi
Schools provided by the listing agent
- Elementary: Shenandoah Elem
- Middle: Conway Middle
- High: Boone High
Source: Stellar MLS. This data may not be complete. We recommend contacting the local school district to confirm school assignments for this home.
Get a cash offer in 3 minutes
Find out how much your home could sell for in as little as 3 minutes with a no-obligation cash offer.
Estimated market value
$138,300
Get a cash offer in 3 minutes
Find out how much your home could sell for in as little as 3 minutes with a no-obligation cash offer.
Estimated market value
$138,300
- Florida
- Orange County
- Orlando
- 32812
- 4838 CONWAY ROAD Unit 43
