Skip main navigation
Closed
  • $880,000

    4838 Gablestone Dr, Hoschton, GA 30548

    5beds
    4,191sqft
    Single Family Residence, Residential
    Built in 2013
    0.38 Acres Lot
    $859,400 Zestimate®
    $210/sqft
    $3,313 Estimated rent

    Home value

    $859,400

    $816,000 - $902,000

    $3,313/mo

    Zestimate® history
    Loading
    Loading...

    Owner options

    List your home for rent

    $3,313/mo

    Rent Zestimate®

    Find your next renter with Zillow Rental Manager. Plus, with online applications, you can quickly screen prospective tenants – for free.

    Learn more

    $3,313/mo

    Rent Zestimate®

    Refinance and save

    $7,274/mo

    Est. payment

    Refinancing to a lower rate could help reduce your monthly payments and save thousands over the life of the loan.

    See today's rates

    $7,274/mo

    Est. payment

    Explore your selling options

    Work with a Zillow partner agent

    Leverage their expertise and Zillow's premium Showcase listings to get your home seen by more buyers.

    Get started

    List with your own agent

    Get your home in front of millions of buyers by listing it on Zillow.

    Learn how to do it

    Sell it yourself

    Take full control of how buyers see your home on Zillow by listing For Sale by Owner (FSBO).

    List your home

    What's special

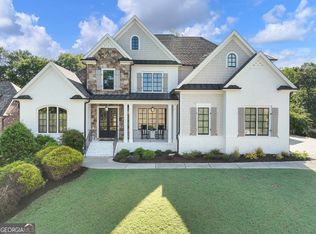
    Imagine coming home to this stunning executive residence in the gated Stonewater Creek community. As you pass through the gates, a sense of security and serenity welcomes you. The beautifully landscaped front yard hints at the meticulous care given to this home. Upon entering, natural light floods the newly refinished hardwood floors and showcases detailed craftsmanship. The foyer opens into a spacious dining room perfect for family gatherings, and an elegant living room ideal for relaxed conversations. There’s also a main-level office, perfect for working from home. The heart of the home is the fireside family room with its sophisticated coffered ceiling, seamlessly connected to a gourmet kitchen. Here, endless granite countertops and an oversized island invite you to create culinary delights. The large walk-in pantry offers ample storage. Step outside to your private backyard oasis. Enjoy morning coffee on the covered porch by the outdoor fireplace, or host summer barbecues on the spacious deck. The lush backyard is a serene retreat for play and relaxation. Upstairs, the luxurious master suite offers a spa-like bath and a large walk-in closet, conveniently near the laundry room. A versatile, oversized bonus room serves as an office, playroom, or media room. Guests will feel at home in the additional bedroom with an ensuite bath, while two more bedrooms share a Jack-and-Jill bath. The unfinished basement holds untapped potential, ready for your custom touch. Perfect for hosting gatherings or enjoying quiet evenings, this home leaves no detail overlooked, with fresh exterior paint, updated lighting, and new carpet. Conveniently located near shopping, schools, and the interstate, this beautiful home is where cherished memories are made. Welcome to your dream home.

    Zillow last checked:

    Listing updated:

    Listing Provided by:

    Kyle Stevens,

    Atlanta Fine Homes Sotheby's International 404-237-5000

    Bought with:

    JASON C MOORE, 204595

    RE/MAX Legends

    Source: FMLS GA,MLS#: 7412271MLS Logo

    Facts & features

    Interior

    Bedrooms & bathrooms
    • Bedrooms: 5
    • Bathrooms: 4
    • Full bathrooms: 4
    • Main level bathrooms: 1
    • Main level bedrooms: 1
    Primary bedroom
    • Features: In-Law Floorplan, Oversized Master
    • Level: In-Law Floorplan, Oversized Master
    Bedroom
    • Features: In-Law Floorplan, Oversized Master
    Primary bathroom
    • Features: Double Vanity, Separate Tub/Shower, Vaulted Ceiling(s)
    Dining room
    • Features: Open Concept, Seats 12+
    Kitchen
    • Features: Breakfast Room, Kitchen Island, Pantry Walk-In, View to Family Room
    Heating
    • Central
    Cooling
    • Central Air
    Appliances
    • Included: Dishwasher, Double Oven, Gas Cooktop, Range Hood, Refrigerator
    • Laundry: In Hall
    Features
    • Bookcases, Coffered Ceiling(s), Crown Molding, Double Vanity, High Ceilings 9 ft Upper, High Ceilings 10 ft Main, Smart Home, Tray Ceiling(s), Walk-In Closet(s)
    • Flooring: Carpet, Hardwood
    • Windows: Double Pane Windows, Insulated Windows, Plantation Shutters
    • Basement: Daylight,Exterior Entry,Unfinished
    • Number of fireplaces: 2
    • Fireplace features: Brick, Family Room, Outside
    • Common walls with other units/homes: No Common Walls
    Interior area
    • Total structure area: 4,191
    • Total interior livable area: 4,191 sqft

    Property

    Parking
    • Total spaces: 3
    • Parking features: Garage, Garage Faces Front, Garage Faces Side, Kitchen Level, Level Driveway
    • Garage spaces: 3
    • Has uncovered spaces: Yes
    Accessibility
    • Accessibility features: None
    Features
    • Levels: Two
    • Stories: 2
    • Patio & porch: Deck, Front Porch, Rear Porch
    • Exterior features: None
    • Pool features: None
    • Spa features: None
    • Fencing: None
    • Has view: Yes
    • View description: Rural
    • Waterfront features: None
    • Body of water: None
    Lot
    • Size: 0.38 Acres
    • Features: Back Yard
    Details
    • Additional structures: None
    • Parcel number: R3003 831
    • Other equipment: None
    • Horse amenities: None

    Construction

    Type & style
    • Home type: SingleFamily
    • Architectural style: Craftsman,Traditional
    • Property subtype: Single Family Residence, Residential
    Materials
    • Block
    • Foundation: Slab
    • Roof: Composition
    Condition
    • Resale
    • New construction: No
    • Year built: 2013

    Utilities & green energy

    • Electric: Other
    • Sewer: Public Sewer
    • Water: Public
    • Utilities for property: Underground Utilities
    Green energy
    • Energy efficient items: Appliances, Construction, Doors, HVAC
    • Energy generation: None

    Community & neighborhood

    Security
    • Security features: Carbon Monoxide Detector(s), Smoke Detector(s)
    Community
    • Community features: Clubhouse, Homeowners Assoc, Near Beltline, Near Public Transport, Near Schools, Near Shopping, Near Trails/Greenway
    Location
    • Region: Hoschton
    • Subdivision: Stonewater Creek

    HOA & financial

    HOA
    • Has HOA: Yes
    • HOA fee: $1,900 annually

    Other

    Other facts
    • Road surface type: Asphalt

    Price history

    DateEventPrice
    1/31/2025Sold$880,000-5.9%$210/sqft
    Source: FMLS GA #7412271 Report a problem
    1/8/2025Pending sale$935,000$223/sqft
    Source: FMLS GA #7412271 Report a problem
    6/28/2024Listed for sale$935,000+87.2%$223/sqft
    Source: FMLS GA #7412271 Report a problem
    4/2/2014Sold$499,580$119/sqft
    Source: FMLS GA #5231781 Report a problem
    11/8/2013Price change$499,580+2%$119/sqft
    Source: RE/MAX Center #7198250 Report a problem
    9/27/2013Price change$489,720+1.6%$117/sqft
    Source: RE/MAX Center #7198250 Report a problem
    9/20/2013Listed for sale$482,177$115/sqft
    Source: Re/Max Center Report a problem

    Public tax history

    YearProperty taxesTax assessment
    2025$11,581 -11.1%$390,920 +3.5%
    2024$13,032 +3.3%$377,680 +9.2%
    2023$12,618 $345,920 +27.7%
    2022-- $270,960 +12.9%
    2021$6,951 +3.9%$239,960 +6.5%
    2020$6,692 +2.3%$225,320
    2019$6,542 $225,320 +1.6%
    2018$6,542 -8%$221,680 +11.4%
    2016$7,107 -0.8%$199,040
    2015$7,165 $199,040 +70.8%
    2014$7,165 $116,520 +901%
    2012-- $11,640
    2011-- $11,640 -10.2%
    2010-- $12,960
    2009-- $12,960
    2007-- --

    Find assessor info on the county website

    Neighborhood: 30548

    Nearby schools

    GreatSchools rating
    Schools provided by the listing agent
    • Elementary: Duncan Creek
    • Middle: Osborne
    • High: Mill Creek

    Source: FMLS GA. This data may not be complete. We recommend contacting the local school district to confirm school assignments for this home.

    Get a cash offer in 3 minutes
    Find out how much your home could sell for in as little as 3 minutes with a no-obligation cash offer.
    Estimated market value
    $859,400
    Get a cash offer in 3 minutes
    Find out how much your home could sell for in as little as 3 minutes with a no-obligation cash offer.
    Estimated market value
    $859,400