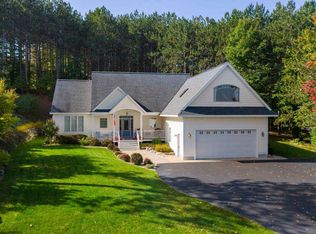
This Charming Home Awaits: Nestled and elevated expansive view of the valley below and Crooked Lake. This 4 bedroom, 3 bath home is professionally landscaped surrounded with gorgeous perennials. The 2,100 sq ft home is located on a cul-de-sac in a small, quiet subdivision close to Petoskey, Restaurants, Petoskey State Park and Ski Resorts. The main level show casing three bedrooms with the large master bedroom suite with full bathroom and walk in closet. The open concept living area is the heart of the home, boasting large windows, full kitchen, stainless steel appliances, bar seating and an inviting gas fireplace in the living room. Extra highlights include a welcoming front covered porch, trex decking, two car heated garage, mud room and bonus room for additional bedroom, office or family room.
Sold for $625,000
$625,000
4838 Keaton Rd #106, Petoskey, MI 49770
4beds
2,100sqft
Single Family Residence
Built in 2005
0.63 Acres Lot
$638,700 Zestimate®
$298/sqft
$3,037 Estimated rent
Home value
$638,700
$460,000 - $888,000
$3,037/mo
Zestimate® history
Owner options
List your home for rent
$3,037/mo
Rent Zestimate®
Find your next renter with Zillow Rental Manager. Plus, with online applications, you can quickly screen prospective tenants – for free.
$3,037/mo
Rent Zestimate®
Refinance and save
$3,616/mo
Est. payment
Refinancing to a lower rate could help reduce your monthly payments and save thousands over the life of the loan.
$3,616/mo
Est. payment
Explore your selling options
Work with a Zillow partner agent
Leverage their expertise and Zillow's premium Showcase listings to get your home seen by more buyers.
Get startedList with your own agent
Get your home in front of millions of buyers by listing it on Zillow.
Learn how to do itSell it yourself
Take full control of how buyers see your home on Zillow by listing For Sale by Owner (FSBO).
List your homeWhat's special
Inviting gas fireplaceBar seatingWelcoming front covered porchLocated on a cul-de-sacSurrounded with gorgeous perennialsLarge master bedroom suiteLarge windows
Zillow last checked:
Listing updated:
Listed by:
Robert Hammond Cell:231-883-2593,
Coldwell Banker Schmidt Traverse City 231-922-2350
Bought with:
Robert Hammond, 6501308449
Coldwell Banker Schmidt Traverse City
Source: NGLRMLS,MLS#: 1937566
Facts & features
Interior
Bedrooms & bathrooms
- Bedrooms: 4
- Bathrooms: 3
- Full bathrooms: 3
- Main level bathrooms: 2
- Main level bedrooms: 3
Rooms
- Room types: Great Room
Primary bedroom
- Level: Main
- Area: 182
- Dimensions: 13 x 14
Bedroom 2
- Level: Main
- Area: 121
- Dimensions: 11 x 11
Bedroom 3
- Level: Main
- Area: 110
- Dimensions: 11 x 10
Bedroom 4
- Level: Upper
- Area: 384
- Dimensions: 16 x 24
Primary bathroom
- Features: Private
Dining room
- Level: Main
- Area: 168
- Dimensions: 12 x 14
Kitchen
- Level: Main
- Area: 132
- Dimensions: 11 x 12
Living room
- Level: Main
- Area: 256
- Dimensions: 16 x 16
Heating
- Forced Air, Natural Gas, Fireplace(s)
Cooling
- Central Air, Electric
Appliances
- Included: Refrigerator, Oven/Range, Disposal, Dishwasher, Microwave, Water Softener Owned, Washer, Dryer, Cooktop, Exhaust Fan, Gas Water Heater
- Laundry: Lower Level
Features
- Cathedral Ceiling(s), Entrance Foyer, Walk-In Closet(s), Pantry, Breakfast Nook, Loft, Granite Counters, Solid Surface Counters, Kitchen Island, Mud Room, Vaulted Ceiling(s), Drywall, Ceiling Fan(s), Cable TV, High Speed Internet
- Flooring: Wood, Carpet
- Basement: Crawl Space
- Has fireplace: Yes
- Fireplace features: Gas, Heatilator
Interior area
- Total structure area: 2,100
- Total interior livable area: 2,100 sqft
- Finished area above ground: 2,100
- Finished area below ground: 0
Property
Parking
- Total spaces: 2
- Parking features: Attached, Garage Door Opener, Paved, Heated Garage, Finished Rooms, Concrete Floors, Asphalt
- Attached garage spaces: 2
- Has uncovered spaces: Yes
Accessibility
- Accessibility features: Covered Entrance
Features
- Patio & porch: Deck, Patio, Covered, Porch
- Exterior features: Sidewalk
- Has spa: Yes
- Spa features: Bath
- Has view: Yes
- View description: Countryside View, Seasonal View, Water
- Water view: Water
Lot
- Size: 0.63 Acres
- Dimensions: 90 x 167 x 200 x 276
- Features: Other, Landscaped, Cul-De-Sac
Details
- Additional structures: None
- Parcel number: 011636153106
- Zoning description: Residential
- Other equipment: Dish TV
Construction
Type & style
- Home type: SingleFamily
- Architectural style: Ranch,Contemporary
- Property subtype: Single Family Residence
Materials
- 2x6 Framing, Frame, Vinyl Siding
- Roof: Asphalt
Condition
- New construction: No
- Year built: 2005
Utilities & green energy
- Sewer: Private Sewer
- Water: Private
Community & HOA
Community
- Features: Pets Allowed
- Security: Smoke Detector(s)
- Subdivision: Pointe Thomas
HOA
- Services included: Snow Removal
- HOA fee: $500 annually
Location
- Region: Petoskey
Financial & listing details
- Price per square foot: $298/sqft
- Tax assessed value: $255,200
- Price range: $625K - $625K
- Date on market: 8/15/2025
- Cumulative days on market: 83 days
- Listing agreement: Exclusive Right Sell
- Listing terms: Conventional,Cash
- Ownership type: Private Owner
- Road surface type: Asphalt
Price history
| Date | Event | Price |
|---|---|---|
| 11/5/2025 | Sold | $625,000-3.8%$298/sqft |
Source:  NGLRMLS #1937566 Report a problem | ||
| 10/20/2025 | Pending sale | $649,900$309/sqft |
Source: NGLRMLS #1937566 Report a problem | ||
| 8/15/2025 | Listed for sale | $649,900$309/sqft |
Source: NGLRMLS #1937566 Report a problem | ||
Public tax history
Tax history is unavailable.
Neighborhood: 49770
Nearby homes
- $625,0004 bd3 ba2.2k sqft4838 Keaton Rd, Petoskey, MI 49770Sold
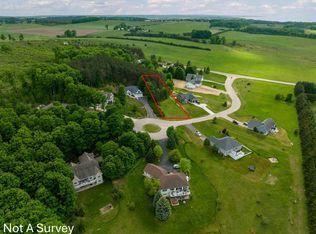
- $35,0000.59 acres4812 Keaton Rd, Petoskey, MI 49770Lot/Land
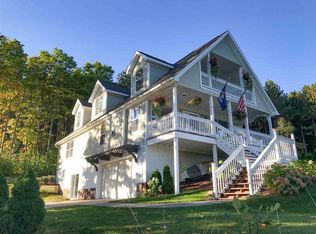
- $545,7004 bd2 ba3k sqft4862 Keaton Rd, Petoskey, MI 49770Off Market
- $680,2004 bd3 ba3k sqft4788 Keaton Rd, Petoskey, MI 49770Off Market
- $619,2004 bd2 ba3k sqft4762 Keaton Rd, Petoskey, MI 49770Off Market
- $740,300-- bd-- ba-- sqft4888 Keaton Rd, Petoskey, MI 49770Off Market
- $504,300-- bd-- ba-- sqft4738 Keaton Rd, Petoskey, MI 49770Off Market
- $494,7003 bd2 ba-- sqft1034 N Fletcher Rd, Petoskey, MI 49770Off Market
Nearby schools
GreatSchools rating
- 6/10Ottawa Elementary SchoolGrades: PK-5Distance: 3.7 mi
- 9/10Petoskey Middle SchoolGrades: 6-8Distance: 3.1 mi
- 7/10Petoskey High SchoolGrades: 9-12Distance: 3.3 mi
Schools provided by the listing agent
- District: Public Schools of Petoskey
Source: NGLRMLS. This data may not be complete. We recommend contacting the local school district to confirm school assignments for this home.


Get pre-qualified for a loan
At Zillow Home Loans, we can pre-qualify you in as little as 5 minutes with no impact to your credit score.
An equal housing lender. NMLS #10287.
- Michigan
- Emmet County
- Petoskey
- 49770
- 4838 Keaton Rd Unit 106
