Skip main navigation
Closed
  • $215,000

    4838 Kendal St SW, Canton, OH 44706

    3beds
    1,200sqft
    Single Family Residence
    Built in 1963
    0.34 Acres Lot
    $223,300 Zestimate®
    $179/sqft
    $1,368 Estimated rent

    Home value

    $223,300

    $197,000 - $255,000

    $1,368/mo

    Zestimate® history
    Loading
    Loading...

    Owner options

    List your home for rent

    $1,368/mo

    Rent Zestimate®

    Find your next renter with Zillow Rental Manager. Plus, with online applications, you can quickly screen prospective tenants – for free.

    Learn more

    $1,368/mo

    Rent Zestimate®

    Refinance and save

    $1,476/mo

    Est. payment

    Refinancing to a lower rate could help reduce your monthly payments and save thousands over the life of the loan.

    See today's rates

    $1,476/mo

    Est. payment

    Explore your selling options

    Work with a Zillow partner agent

    Leverage their expertise and Zillow's premium Showcase listings to get your home seen by more buyers.

    Get started

    List with your own agent

    Get your home in front of millions of buyers by listing it on Zillow.

    Learn how to do it

    Sell it yourself

    Take full control of how buyers see your home on Zillow by listing For Sale by Owner (FSBO).

    List your home

    What's special

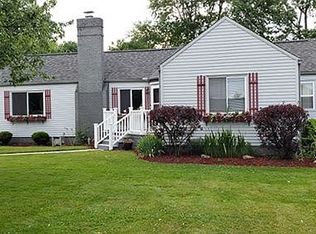
    WOW, is an understatement!!! You are sure to fall in love with this beautiful brick ranch in Perry! This immaculate 3-bedroom, 2 bath home has SO much to offer your family! From the moment you pull into the driveway, you will get a sense of how well cared-for and inviting this home is. This gem is absolutely move-in-ready, featuring a warm living room atmosphere with a wood burning fireplace, and newly refinished hardwood floors that flow throughout the rest of the main floor, plus, it features a large picture window that provides lots of natural light in that front room. The nice-sized bedrooms are all on the main floor, and then, you'll find the recently updated main bathroom to be absolutely, Stunning! Whether you enjoy your quiet times, or if you prefer to entertain, the layout and flow of this home will give you exactly the flexibility you're looking for! You can choose a different ambiance, daily! Choose to start each day in the spacious eat-in kitchen area and sit at the peninsula/bar, or in the dining area that then, leads through the sliding glass doors into an adorable 3-season room...or, if you prefer to be outdoors and enjoy nature, you can walk out onto the beautiful adjacent patio area that is surrounded by the well-manicured landscaping! You have options! If you are into entertaining family and friends and are looking for a home that provides space for everyone, look no further! these spaces are just PERFECT for that too! Need storage? This home has plenty! The full basement provides for loads of storage and could still be partially finished to provide even more living area if needed! This home also features a 2-car, attached garage and a 12x8 storage shed, situated on a 1/3 acre, corner lot in Oak Hill. Other features include: New roof, soffits, gutters and downspouts (2023), water softener and Reverse Osmosis water system. Basement has been waterproofed, prior to current owner. This one won't disappoint!!! Schedule your private showing today!!!

    Zillow last checked:

    Listing updated:

    Listing Provided by:

    Douglas J Miller DouglasMiller@kw.com330-575-1311,

    Keller Williams Legacy Group Realty

    Bought with:

    Jeffrey Burner, 2005003897

    Keller Williams Legacy Group Realty

    Source: MLS Now,MLS#: 5122496MLS LogoOriginating MLS: Stark Trumbull Area REALTORS

    Facts & features

    Interior

    Bedrooms & bathrooms
    • Bedrooms: 3
    • Bathrooms: 2
    • Full bathrooms: 2
    • Main level bathrooms: 1
    • Main level bedrooms: 3
    Bedroom
    • Description: Flooring: Hardwood
    • Level: First
    • Dimensions: 11 x 11
    Bedroom
    • Description: Flooring: Hardwood
    • Level: First
    • Dimensions: 10 x 9
    Bedroom
    • Description: Flooring: Hardwood
    • Level: First
    • Dimensions: 11 x 11
    Bathroom
    • Level: Lower
    • Dimensions: 6 x 5
    Bathroom
    • Description: Flooring: Tile
    • Level: First
    • Dimensions: 11 x 7
    Eat in kitchen
    • Description: Flooring: Hardwood
    • Features: Bar
    • Level: First
    • Dimensions: 19 x 11
    Living room
    • Description: Flooring: Hardwood
    • Features: Fireplace
    • Level: First
    • Dimensions: 19 x 13
    Sunroom
    • Level: First
    • Dimensions: 14 x 13
    Heating
    • Baseboard, Electric
    Cooling
    • Central Air, Whole House Fan
    Appliances
    • Included: Dishwasher, Microwave, Range, Refrigerator, Water Softener
    Features
    • Ceiling Fan(s), Bar
    • Basement: Full,Concrete,Storage Space,Sump Pump
    • Number of fireplaces: 1
    Interior area
    • Total structure area: 1,200
    • Total interior livable area: 1,200 sqft
    • Finished area above ground: 1,200

    Property

    Parking
    • Total spaces: 2
    • Parking features: Attached, Concrete, Garage
    • Attached garage spaces: 2
    Features
    • Levels: One
    • Stories: 1
    • Patio & porch: Enclosed, Patio, Porch, Screened
    Lot
    • Size: 0.34 Acres
    • Features: Corner Lot
    Details
    • Additional structures: Shed(s)
    • Parcel number: 04315975
    • Special conditions: Standard

    Construction

    Type & style
    • Home type: SingleFamily
    • Architectural style: Ranch
    • Property subtype: Single Family Residence
    Materials
    • Brick
    • Roof: Asphalt,Fiberglass
    Condition
    • Updated/Remodeled
    • Year built: 1963

    Utilities & green energy

    • Sewer: Public Sewer
    • Water: Public

    Community & neighborhood

    Location
    • Region: Canton

    Other

    Other facts
    • Listing terms: Cash,Conventional,FHA,VA Loan

    Price history

    DateEventPrice
    6/24/2025Sold$215,000+2.9%$179/sqft
    Source: MLS Now #5122496 Report a problem
    5/16/2025Pending sale$209,000$174/sqft
    Source: MLS Now #5122496 Report a problem
    5/14/2025Listed for sale$209,000+44.1%$174/sqft
    Source: MLS Now #5122496 Report a problem
    8/31/2022Sold$145,000+3.6%$121/sqft
    Source: MLS Now #4394817 Report a problem
    7/29/2022Pending sale$139,900$117/sqft
    Source: MLS Now #4394817 Report a problem
    7/26/2022Listed for sale$139,900$117/sqft
    Source: MLS Now #4394817 Report a problem

    Public tax history

    YearProperty taxesTax assessment
    2024$2,355 +12.2%$50,580 +20.9%
    2023$2,098 +4.8%$41,830 +7.8%
    2022$2,001 +23.8%$38,820
    2021$1,617 +33.3%$38,820 +17.6%
    2020$1,212 $33,010
    2019$1,212 $33,010
    2018$1,212 +9.9%$33,010 +13.1%
    2017$1,103 -0.5%$29,190
    2016$1,109 -0.9%$29,190
    2015$1,119 $29,190 +6.5%
    2014$1,119 +125.6%$27,410
    2013$496 $27,410
    2012-- $27,410 -19.5%
    2011-- $34,060 -2.4%
    2010-- $34,900
    2009$1,262 -0.9%--
    2008$1,273 +1%--
    2007$1,261 -12%--
    2005$1,433 -0.2%--
    2004$1,436 +1.3%--
    2003$1,418 +11%--
    2002$1,277 +2.2%--
    2001$1,249 -1.4%--
    2000$1,267 --

    Find assessor info on the county website

    Neighborhood: 44706

    Nearby schools

    GreatSchools rating
    Schools provided by the listing agent
    • District: Perry LSD Stark- 7614

    Source: MLS Now. This data may not be complete. We recommend contacting the local school district to confirm school assignments for this home.

    Get a cash offer in 3 minutes
    Find out how much your home could sell for in as little as 3 minutes with a no-obligation cash offer.
    Estimated market value
    $223,300
    Get a cash offer in 3 minutes
    Find out how much your home could sell for in as little as 3 minutes with a no-obligation cash offer.
    Estimated market value
    $223,300