Modern urban living at its finest in this stunning, light-filled contemporary just off vibrant Alberta Street. This custom build impresses from the moment you step inside. Light and airy main floor features an open floor plan with high ceilings, expansive windows, gorgeous maple floors and clean lines throughout. Living room with gas fireplace and balcony to sit and have your morning coffee or watch the sun set. Grand chef's kitchen is an entertainers dream with large picture window overlooking full growth bamboo makes you feel like you are in your own private sanctuary. Primary suite with two closets and an incredible view of St Andrews church and Forest Park off in the distance. Two bedrooms + full bath on lower level with separate entrance, ideal for multi-generational living or ADU, Airbnb. Tuck-under garage provides ample space for a car and then some! Main floor office with beautiful built-in library. Backyard oasis with large deck, perfect for entertaining. provides ample privacy for all your outdoor enjoyment. Step out your front door to coffee shops, bars, restaurants, food carts and all the fun on Alberta. This home is designed for those who want the privacy and functionality of modern living, while being in on the action of a vibrant neighborhood. Parking for two cars plus garage ! ** Open Saturday and Sunday 11-1*** [Home Energy Score = 5. HES Report at https://rpt.greenbuildingregistry.com/hes/OR10227090]
Sold
Street View
$1,003,010
4838 NE 14th Pl, Portland, OR 97211
4beds
3,031sqft
Residential, Single Family Residence
Built in 2010
3,920 Square Feet Lot
$924,000 Zestimate®
$331/sqft
$4,574 Estimated rent
Home value
$924,000
$878,000 - $970,000
$4,574/mo
Zestimate® history
Owner options
List your home for rent
$4,574/mo
Rent Zestimate®
Find your next renter with Zillow Rental Manager. Plus, with online applications, you can quickly screen prospective tenants – for free.
$4,574/mo
Rent Zestimate®
Refinance and save
$6,553/mo
Est. payment
Refinancing to a lower rate could help reduce your monthly payments and save thousands over the life of the loan.
$6,553/mo
Est. payment
Explore your selling options
Work with a Zillow partner agent
Leverage their expertise and Zillow's premium Showcase listings to get your home seen by more buyers.
Get startedList with your own agent
Get your home in front of millions of buyers by listing it on Zillow.
Learn how to do itSell it yourself
Take full control of how buyers see your home on Zillow by listing For Sale by Owner (FSBO).
List your homeWhat's special
Modern livingGas fireplaceBackyard oasisLarge deckFood cartsPrivate sanctuaryAmple privacy
Zillow last checked:
Listing updated:
Listed by:
Erin Rothrock 503-784-3810,
Windermere Realty Trust,
Emma Kemp 510-290-3505,
Windermere Realty Trust
Bought with:
Bonnie Roseman, 910200104
Living Room Realty
Source: RMLS (OR),MLS#: 24591619
Facts & features
Interior
Bedrooms & bathrooms
- Bedrooms: 4
- Bathrooms: 4
- Full bathrooms: 3
- Partial bathrooms: 1
- Main level bathrooms: 1
Rooms
- Room types: Bedroom 4, Office, Laundry, Bedroom 2, Bedroom 3, Dining Room, Family Room, Kitchen, Living Room, Primary Bedroom
Primary bedroom
- Features: Bathroom, Skylight, Walkin Closet, Wallto Wall Carpet
- Level: Upper
- Area: 210
- Dimensions: 15 x 14
Bedroom 2
- Features: Skylight, Wallto Wall Carpet
- Level: Upper
- Area: 196
- Dimensions: 14 x 14
Bedroom 3
- Features: Wallto Wall Carpet
- Level: Lower
- Area: 160
- Dimensions: 16 x 10
Bedroom 4
- Features: Wallto Wall Carpet
- Level: Lower
- Area: 120
- Dimensions: 12 x 10
Dining room
- Features: Hardwood Floors
- Level: Main
- Area: 126
- Dimensions: 14 x 9
Kitchen
- Features: Gas Appliances, Hardwood Floors, Island, Kitchen Dining Room Combo
- Level: Main
- Area: 168
- Width: 12
Living room
- Features: Balcony, Fireplace, Hardwood Floors
- Level: Main
- Area: 306
- Dimensions: 18 x 17
Office
- Features: Hardwood Floors
- Level: Main
- Area: 98
- Dimensions: 14 x 7
Heating
- Forced Air 95 Plus, Fireplace(s)
Cooling
- Central Air
Appliances
- Included: Built-In Range, Dishwasher, Free-Standing Range, Gas Appliances, Range Hood, Stainless Steel Appliance(s), Washer/Dryer, Gas Water Heater
- Laundry: Laundry Room
Features
- Kitchen Island, Kitchen Dining Room Combo, Balcony, Bathroom, Walk-In Closet(s), Pantry, Quartz
- Flooring: Hardwood, Wall to Wall Carpet
- Windows: Double Pane Windows, Skylight(s)
- Basement: Finished
- Number of fireplaces: 1
- Fireplace features: Gas
Interior area
- Total structure area: 3,031
- Total interior livable area: 3,031 sqft
Property
Parking
- Total spaces: 1
- Parking features: Driveway, Off Street, Attached, Tuck Under
- Attached garage spaces: 1
- Has uncovered spaces: Yes
Features
- Stories: 3
- Patio & porch: Covered Deck, Deck
- Exterior features: Balcony
Lot
- Size: 3,920 Square Feet
- Dimensions: 40' x 100'
- Features: Level, SqFt 3000 to 4999
Details
- Parcel number: R626666
- Zoning: R5
Construction
Type & style
- Home type: SingleFamily
- Architectural style: NW Contemporary,Traditional
- Property subtype: Residential, Single Family Residence
Materials
- Wood Siding
- Foundation: Concrete Perimeter
- Roof: Composition
Condition
- Resale
- New construction: No
- Year built: 2010
Utilities & green energy
- Gas: Gas
- Sewer: Public Sewer
- Water: Public
Community & HOA
Community
- Subdivision: Vernon
HOA
- Has HOA: No
Location
- Region: Portland
Financial & listing details
- Price per square foot: $331/sqft
- Tax assessed value: $751,970
- Annual tax amount: $10,058
- Date on market: 4/26/2024
- Cumulative days on market: 6 days
- Listing terms: Cash,Conventional,VA Loan
- Road surface type: Paved
Price history
| Date | Event | Price |
|---|---|---|
| 5/28/2024 | Sold | $1,003,010-2.1%$331/sqft |
Source:  RMLS (OR) #24591619 Report a problem RMLS (OR) #24591619 Report a problem | ||
| 5/21/2024 | Pending sale | $1,025,000$338/sqft |
Source: RMLS (OR) #24591619 Report a problem | ||
Public tax history
| Year | Property taxes | Tax assessment |
|---|---|---|
| 2025 | $10,850 +3.7% | $402,670 +3% |
| 2024 | $10,460 +4% | $390,950 +3% |
| 2023 | $10,058 +2.2% | $379,570 +3% |
| 2022 | $9,840 +1.7% | $368,520 +3% |
| 2021 | $9,674 +9% | $357,790 +3% |
| 2020 | $8,874 +3.8% | $347,370 +3% |
| 2019 | $8,548 | $337,260 +3% |
| 2018 | $8,548 +3% | $327,440 +3% |
| 2017 | $8,297 +14% | $317,910 +3% |
| 2016 | $7,277 | $308,660 +3% |
| 2015 | $7,277 +2.7% | $299,670 +3% |
| 2014 | $7,086 +9.2% | $290,950 +3% |
| 2013 | $6,489 +10.8% | $282,480 +3% |
| 2012 | $5,854 -0.9% | $274,260 +3% |
| 2011 | $5,908 +11.8% | $266,280 +9.8% |
| 2010 | $5,285 +815.9% | $242,620 +818.7% |
| 2009 | $577 | $26,410 |
Find assessor info on the county website
Neighborhood: Vernon
Nearby homes
- $882,1005 bd3 ba3k sqft4910 NE 14th Pl, Portland, OR 97211Off Market
- $796,3206 bd4 ba2.8k sqft4826 NE 14th Pl, Portland, OR 97211Off Market
- $--1 bd1 ba650 sqft4826 NE 14th Pl APT 2, Portland, OR 97211Off Market
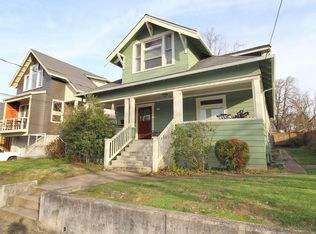
- $--1 bd1 ba800 sqft4826 NE 14th Pl APT 1, Portland, OR 97211Off Market
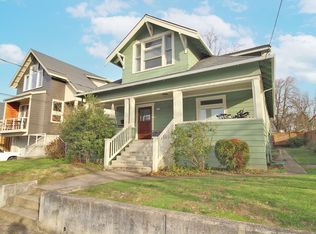
- $--4 bd2 ba1.3k sqft4826 NE 14th Pl APT 3, Portland, OR 97211Off Market
- $678,7004 bd2 ba2.7k sqft4814 NE 14th Pl, Portland, OR 97211Off Market
- $590,0003 bd2 ba1.6k sqft4835 NE 15th Ave, Portland, OR 97211Sold
- $--1 bd1 ba1k sqft4920 NE 14th Pl UNIT B, Portland, OR 97211Off Market
Nearby schools
GreatSchools rating
- 9/10Vernon Elementary SchoolGrades: PK-8Distance: 0.4 mi
- 5/10Jefferson High SchoolGrades: 9-12Distance: 1.1 mi
- 4/10Leodis V. McDaniel High SchoolGrades: 9-12Distance: 3.5 mi
Schools provided by the listing agent
- Elementary: Vernon
- Middle: Vernon
- High: Jefferson,Leodis Mcdaniel
Source: RMLS (OR). This data may not be complete. We recommend contacting the local school district to confirm school assignments for this home.
Get a cash offer in 3 minutes
Find out how much your home could sell for in as little as 3 minutes with a no-obligation cash offer.
Estimated market value
$924,000
Get a cash offer in 3 minutes
Find out how much your home could sell for in as little as 3 minutes with a no-obligation cash offer.
Estimated market value
$924,000
- Oregon
- Multnomah County
- Portland
- 97211
- Vernon
- 4838 NE 14th Pl
