Skip main navigation
Sold for $225,000
  • $225,000

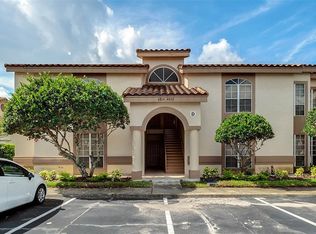
    4838 Normandy Pl #38, Orlando, FL 32811

    3beds
    1,263sqft
    Condominium
    Built in 1989
    -- sqft lot
    $225,000 Zestimate®
    $178/sqft
    $1,843 Estimated rent

    Home value

    $225,000

    $207,000 - $243,000

    $1,843/mo

    Zestimate® history
    Loading
    Loading...

    Owner options

    List your home for rent

    $1,843/mo

    Rent Zestimate®

    Find your next renter with Zillow Rental Manager. Plus, with online applications, you can quickly screen prospective tenants – for free.

    Learn more

    $1,843/mo

    Rent Zestimate®

    Refinance and save

    $2,024/mo

    Est. payment

    Refinancing to a lower rate could help reduce your monthly payments and save thousands over the life of the loan.

    See today's rates

    $2,024/mo

    Est. payment

    Explore your selling options

    Work with a Zillow partner agent

    Leverage their expertise and Zillow's premium Showcase listings to get your home seen by more buyers.

    Get started

    List with your own agent

    Get your home in front of millions of buyers by listing it on Zillow.

    Learn how to do it

    Sell it yourself

    Take full control of how buyers see your home on Zillow by listing For Sale by Owner (FSBO).

    List your home

    What's special

    Abundant natural lightNeutral interior paintAmple guest parkingAssigned covered carport parkingBright open-concept floor planVaulted ceilingsBrand new ceiling fans
    Virtually Staged. Welcome to 4838 Normandy Place—a 2nd floor, updated 3-bedroom, 2-bath condo located in the highly desirable Townes of Southgate in Orlando. This move-in ready property is ideal as a primary residence, vacation home, or income-producing rental.Inside, you’ll find a bright, open-concept floor plan with vaulted ceilings, abundant natural light, and spacious living and dining areas. Large windows overlook a private screened patio with peaceful green space views, creating a seamless indoor-outdoor living experience. The open kitchen connects to the dinette and family room and features brand new quartz countertops, a single-bowl sink, stainless steel appliances, ample cabinetry, and a functional layout perfect for entertaining.The split-bedroom layout offers privacy and flexibility. The primary suite is tucked away at the end of the hall and includes a walk-in closet and an en-suite bathroom with dual sinks, a separate shower, and a private water closet. Secondary bedrooms are generously sized, with nice sized closets, ceiling fans and have a convenient jack and jill bathroom set up and linen closet.This renovated condo includes numerous upgrades: brand new luxury vinyl plank flooring throughout the main living areas, neutral interior paint, brand new ceiling fans, quartz counters, new microwave, new toilets, and a brand new 2026 HVAC system. A full-size in-unit washer and dryer provide added convenience.Enjoy outdoor living on the screened patio, complete with a large exterior storage closet. The unit includes assigned covered carport parking, plus ample guest parking.Townes of Southgate offers desirable amenities including two community pools, tennis courts, exterior maintenance, grounds care, & pest control making it an excellent low-maintenance ownership opportunity.Located in the heart of Orlando, this condo is just minutes from The Mall at Millenia, I-4, the Florida Turnpike, Universal Orlando Resort, Downtown Orlando, Shingle Creek Trail, outlet malls, top-rated dining, and major employment centers—making it a prime Orlando real estate opportunity with strong rental and resale potential.

    Zillow last checked:

    Listing updated:

    Listed by:

    Shawn McCormick 321-439-4277,

    ERA GRIZZARD REAL ESTATE 407-203-5800

    Bought with:

    Lawrence Garfinkle, 582511

    LA ROSA REALTY LLC

    Source: Stellar MLS,MLS#: O6403633MLS LogoOriginating MLS: Orlando Regional

    Facts & features

    Interior

    Bedrooms & bathrooms
    • Bedrooms: 3
    • Bathrooms: 2
    • Full bathrooms: 2
    Primary bedroom
    • Description: Room5
    • Features: Ceiling Fan(s), Dual Sinks, Walk-In Closet(s)
    • Level: First
    • Area: 176 Square Feet
    • Dimensions: 11x16
    Bedroom 1
    • Description: Room3
    • Features: Ceiling Fan(s), Built-in Closet
    • Level: First
    • Area: 144 Square Feet
    • Dimensions: 12x12
    Bedroom 2
    • Description: Room4
    • Features: Ceiling Fan(s), Built-in Closet
    • Level: First
    • Area: 156 Square Feet
    • Dimensions: 12x13
    Balcony porch lanai
    • Description: Room6
    • Features: Storage Closet
    • Level: First
    • Area: 63 Square Feet
    • Dimensions: 7x9
    Kitchen
    • Description: Room1
    • Features: Breakfast Bar
    • Level: First
    • Area: 99 Square Feet
    • Dimensions: 9x11
    Living room
    • Description: Room2
    • Features: Ceiling Fan(s)
    • Level: First
    • Area: 224 Square Feet
    • Dimensions: 14x16
    Heating
    • Central
    Cooling
    • Central Air
    Appliances
    • Included: Dishwasher, Dryer, Microwave, Range, Refrigerator, Washer
    • Laundry: Inside, Laundry Closet
    Features
    • Ceiling Fan(s), High Ceilings, Open Floorplan, PrimaryBedroom Upstairs, Stone Counters, Vaulted Ceiling(s), Walk-In Closet(s)
    • Flooring: Luxury Vinyl, Tile
    • Doors: Sliding Doors
    • Has fireplace: No
    Interior area
    • Total structure area: 1,263
    • Total interior livable area: 1,263 sqft

    Property

    Features
    • Levels: One
    • Stories: 1
    • Patio & porch: Covered, Rear Porch, Screened
    • Exterior features: Balcony, Sidewalk, Storage
    • Has view: Yes
    • View description: Trees/Woods, Water, Pond
    • Has water view: Yes
    • Water view: Water,Pond
    Lot
    • Size: 7,753 Square Feet
    Details
    • Parcel number: 07 23 29 8709 04 201
    • Zoning: 0400 - CONDO-RESIDENTIAL
    • Special conditions: None

    Construction

    Type & style
    • Home type: Condo
    • Property subtype: Condominium
    Materials
    • Stucco, Wood Frame
    • Foundation: Slab
    • Roof: Shingle
    Condition
    • New construction: No
    • Year built: 1989

    Utilities & green energy

    • Sewer: Public Sewer
    • Water: Public
    • Utilities for property: Public

    Community & HOA

    Community
    • Features: Pool, Sidewalks, Tennis Court(s)
    • Pet fee: $0 monthly
    • Subdivision: TOWNES OF SOUTHGATE CONDOMINIUM
    HOA
    • Has HOA: Yes
    • Services included: Maintenance Structure, Maintenance Grounds, Recreational Facilities
    • HOA fee: $320 monthly
    • HOA name: Denise Mabat
    • HOA phone: 407-788-6700
    Location
    • Region: Orlando

    Financial & listing details

    • Price per square foot: $178/sqft
    • Annual tax amount: $3,549
    • Date on market: 5/5/2026
    • Cumulative days on market: 37 days
    • Listing terms: Cash,Conventional,FHA,VA Loan
    • Ownership: Condominium
    • Total actual rent: 0
    • Road surface type: Asphalt

    Price history

    DateEventPrice
    6/30/2026Sold$225,000-2.1%$178/sqft
    Source: Stellar MLS #O6403633 Report a problem
    6/13/2026Pending sale$229,900$182/sqft
    Source: Stellar MLS #O6403633 Report a problem
    6/5/2026Price change$229,900-2.2%$182/sqft
    Source: Stellar MLS #O6403633 Report a problem
    5/6/2026Listed for sale$235,000$186/sqft
    Source: Stellar MLS #O6403633 Report a problem

    Public tax history

    Tax history is unavailable.

    Neighborhood: Florida Center North

    Nearby schools

    GreatSchools rating
    Schools provided by the listing agent
    • Elementary: Millenia Gardens Elementary
    • Middle: Southwest Middle
    • High: Dr. Phillips High

    Source: Stellar MLS. This data may not be complete. We recommend contacting the local school district to confirm school assignments for this home.

    Get a cash offer in 3 minutes
    Find out how much your home could sell for in as little as 3 minutes with a no-obligation cash offer.
    Estimated market value
    $225,000
    Get a cash offer in 3 minutes
    Find out how much your home could sell for in as little as 3 minutes with a no-obligation cash offer.
    Estimated market value
    $225,000