Skip main navigation
Off market
  • $9,679,100

    4838 Ocean Dr, Avalon, NJ 08202

    7beds
    6,000sqft
    SingleFamily
    Built in 2016
    0.4 Acres Lot
    $9,679,100 Zestimate®
    $1,613/sqft
    $6,817 Estimated rent

    Home value

    $9,679,100

    $8.61M - $10.84M

    $6,817/mo

    Zestimate® history
    Loading
    Loading...

    Owner options

    List your home for rent

    $6,817/mo

    Rent Zestimate®

    Find your next renter with Zillow Rental Manager. Plus, with online applications, you can quickly screen prospective tenants – for free.

    Learn more

    $6,817/mo

    Rent Zestimate®

    Refinance and save

    $49,712/mo

    Est. payment

    Refinancing to a lower rate could help reduce your monthly payments and save thousands over the life of the loan.

    See today's rates

    $49,712/mo

    Est. payment

    Explore your selling options

    Work with a Zillow partner agent

    Leverage their expertise and Zillow's premium Showcase listings to get your home seen by more buyers.

    Get started

    List with your own agent

    Get your home in front of millions of buyers by listing it on Zillow.

    Learn how to do it

    Sell it yourself

    Take full control of how buyers see your home on Zillow by listing For Sale by Owner (FSBO).

    List your home

    What's special

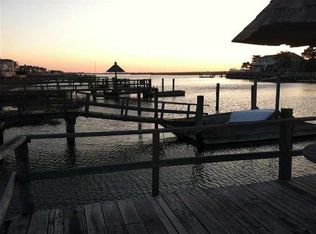
    Brand new bayfront estate redefining Avalon luxury living. Situated on an enormous 290' deep site, this thoughtfully designed property offers great scale and finish. Upon approaching the front door of this 6,000 square foot home, you are greeted by a 27' tall wall of glass. Walk inside and that glass spans a three-story foyer with a breathtaking custom staircase. A few steps more towards the bay and through double glass doors, you will step down into an expansive first floor entertaining area that spans the width of the home. No detail was overlooked in ensuring this space will leave a lasting memory in every guest that is lucky enough to see it. The space features a coffered ceiling with inlayed mahogany, linear gas fireplace and shiplap surround, full wet bar outfitted a Subzero refrigerator and freezer, clear icemaker, dishwasher and seating for the entire family. The floor of the family room is travertine marble, recessed lighting is featured throughout the coffering, and the space is completed with an indoor / outdoor powder room. Open the 35' nana door and bring the outside in, expanding the room another 13' with the covered porch that also spans the width of the house. A short stroll down the masonry stairs will lead you to one of the most nicely outfitted and largest pool decks you will find in the Fingers area. The aforementioned lot depth allows the pool area to have 47' of depth (compared to 25' in most Finger's lots). As such, the pool and attached spa measure 37' (L) x 15' (W) and are surrounded by silver travertine, landscaping, and a summer kitchen with an integrated grill, refrigerator and sink. Continue your stroll around the pool to the new bulkhead and dock with a fixed pier over the water and two boat slips. Back inside, the first floor is rounded out with two large bedrooms with en suite bathrooms, a large laundry room, and a two car garage with enough ceiling height to add a lift for that special car. You can either travel up the custom staircase, or use the four-stop elevator (garage entry and stops on all 3 floors above) to the second floor where you will find a truly grand entertaining space. The kitchen features all high-end appliances including a Subzero refrigerator and freezer drawers, Subzero dual zone wine fridge, Subzero clear ice maker and a 48" Wolf Dual Fuel Range, an enormous center island, and wonderful bay views. The living area offers a vaulted, tongue and groove planked ceiling, linear fireplace, shiplap surround, and expansive bay views through a wall of 8' tall sliding glass. The dining area is large enough to seat all your guests for Thanksgiving dinner and offers breath taking views through a wall of glass sliders. The second floor deck is partially covered with a mahogany ceiling, outfitted with cable rail, recessed lights, Ipe flooring, and is oriented towards wide spanning water and sunset views. The second floor is rounded out with three more bedrooms, all with en-suite bathrooms and a powder room. The street side second floor bedroom is huge and features dramatic, vaulted tongue and grove ceilings and a private eastern facing deck. Wake up in the third-floor master suite to striking bay views. Open the slider to your private deck and close out the day with an unobstructed sunset view. The master bedroom offers custom built-in cabinets and a walk-in closet with washer and dryer. The master bath is appointed with an expansive double vanity, soaking tub, shower and water closet. Walk out the master bedroom double doors to a view of the dunes through the massive foyer and wall of glass. The third story also offers an office/7th bedroom with an en-suite bath and a wet-bar featuring a refrigerator, clear ice maker and sink. An additional glass slider provides access to a huge private outdoor deck with stunning views and an outside shower. (continued in addendum)

    This property is off market, which means it's not currently listed for sale or rent on Zillow. This may be different from what's available on other websites or public sources.
    Facts & features

    Interior

    Bedrooms & bathrooms
    • Bedrooms: 7
    • Bathrooms: 7
    • Full bathrooms: 7
    Heating
    • Forced air, Gas
    Cooling
    • Central
    Appliances
    • Included: Dishwasher, Dryer, Microwave, Range / Oven, Refrigerator, Washer
    Features
    • Flooring: Hardwood
    • Basement: Crawl Space
    • Has fireplace: Yes
    Interior area
    • Total interior livable area: 6,000 sqft

    Property

    Parking
    • Total spaces: 3
    • Parking features: Garage - Attached
    Features
    • Exterior features: Other, Shingle (Not Wood)
    • Has view: Yes
    • View description: Water
    • Has water view: Yes
    • Water view: Water
    Lot
    • Size: 0.40 Acres
    Details
    • Parcel number: 01000480500003

    Construction

    Type & style
    • Home type: SingleFamily
    Materials
    • Roof: Other
    Condition
    • Year built: 2016

    Utilities & green energy

    • Sewer: City

    Community & neighborhood

    Location
    • Region: Avalon

    Other

    Other facts
    • Sale/Rent: For Sale
    • Status Category: Active
    • BASEMENT: Crawl Space
    • OTHER ROOMS: Living Room, Kitchen, Recreation/Family, Dining Area, Laundry/Utility Room, Dining Room, Library/Study
    • PARKING: 2 Car, Garage, Attached
    • Lot Size Range: 10000-20000 SqFt
    • Status: ACTIVE
    • WATER: City
    • SEWER: City
    • LOCATION: Bay Front, Water Front, Water View
    • New Construction Y/N: Yes
    • CONSTRUCTION: Three Story, Upside Down
    • BEACH PROXIMITY: 1 Block
    • HOT WATER: On Demand
    • District - Township: 01-Avalon Borough

    Price history

    DateEventPrice
    6/30/2017Sold$5,025,000-6.9%$838/sqft
    Source: Public Record Report a problem
    8/29/2016Listed for sale$5,395,000+203.9%$899/sqft
    Source: FERGUSON-DECHERT,INC #172016 Report a problem
    10/15/2015Sold$1,775,000-10.1%$296/sqft
    Source: Public Record Report a problem
    12/3/2014Price change$1,975,000-23.7%$329/sqft
    Source: A. Lewis Purdy Real Estate Inc., #155730 Report a problem
    1/22/2014Listed for sale$2,590,000$432/sqft
    Source: A LEWIS PURDY REAL ESTATE INC #155730 Report a problem
    12/20/2012Listing removed$2,590,000$432/sqft
    Source: A LEWIS PURDY REAL ESTATE INC #144140 Report a problem
    5/3/2012Listed for sale$2,590,000+1380%$432/sqft
    Source: A LEWIS PURDY REAL ESTATE INC #144140 Report a problem
    11/4/1996Sold$175,000$29/sqft
    Source: Public Record Report a problem

    Public tax history

    YearProperty taxesTax assessment
    2025$31,149 $5,073,200
    2024$31,149 +0.8%$5,073,200
    2023$30,896 +11.3%$5,073,200
    2022$27,750 +4%$5,073,200
    2021$26,685 +3.1%$5,073,200
    2020$25,873 +36.2%$5,073,200
    2019$18,991 $5,073,200 -0.1%
    2018$18,991 +63%$5,076,200 +139.7%
    2017$11,648 +0.9%$2,117,800
    2016$11,539 +1.1%$2,117,800 -0.7%
    2015$11,411 +1.7%$2,132,900
    2014$11,219 +3.3%$2,132,900
    2013$10,857 $2,132,900 +252.8%
    2002-- $604,500
    2001-- $604,500

    Find assessor info on the county website

    Neighborhood: 08202

    Nearby schools

    GreatSchools rating
    Get a cash offer in 3 minutes
    Find out how much your home could sell for in as little as 3 minutes with a no-obligation cash offer.
    Estimated market value
    $9,679,100
    Get a cash offer in 3 minutes
    Find out how much your home could sell for in as little as 3 minutes with a no-obligation cash offer.
    Estimated market value
    $9,679,100