Skip main navigation
Closed
  • $249,900

    4838 S 226th Hwy, Bakersville, NC 28705

    3beds
    1,726sqft
    Single Family Residence
    Built in 1986
    0.45 Acres Lot
    $277,400 Zestimate®
    $145/sqft
    $1,801 Estimated rent

    Home value

    $277,400

    $264,000 - $291,000

    $1,801/mo

    Zestimate® history
    Loading
    Loading...

    Owner options

    List your home for rent

    $1,801/mo

    Rent Zestimate®

    Find your next renter with Zillow Rental Manager. Plus, with online applications, you can quickly screen prospective tenants – for free.

    Learn more

    $1,801/mo

    Rent Zestimate®

    Refinance and save

    $1,535/mo

    Est. payment

    Refinancing to a lower rate could help reduce your monthly payments and save thousands over the life of the loan.

    See today's rates

    $1,535/mo

    Est. payment

    Explore your selling options

    Work with a Zillow partner agent

    Leverage their expertise and Zillow's premium Showcase listings to get your home seen by more buyers.

    Get started

    List with your own agent

    Get your home in front of millions of buyers by listing it on Zillow.

    Learn how to do it

    Sell it yourself

    Take full control of how buyers see your home on Zillow by listing For Sale by Owner (FSBO).

    List your home

    What's special

    Luxury vinyl plank flooringKitchenette areaFreshly painted interiorNice deckLarge bonus roomLaundry roomLarge side windows
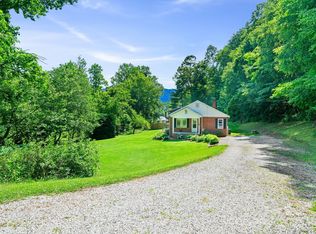
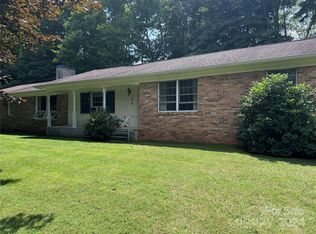
    PRICE IMPROVEMENT! This unique tri-level home offers a range of features & updates including freshly painted interior, & luxury vinyl plank flooring. The front entrance opens to a bright & beautiful living room with large side windows & an open wall/railing to the dining room above. The upper level encompasses the kitchen, dining room, three bedrooms, a full bathroom, & laundry room. This layout provides convenience & functionality. The dining room opens to a nice deck with a gazebo, perfect for grilling or relaxing & opportunities for outdoor entertainment & leisure. The lower level offers versatility & potential for different uses. A large bonus room, full bath, & kitchenette area, make it convenient for guests or the potential to create a second living space or separate rental unit. A small stream across the front of the property adds beauty and tranquility, enhancing the overall appeal of the home.

    Zillow last checked:

    Listing updated:

    Listed by:

    Rebecca Condrey rebeccacondrey@remax.net,

    RE/MAX Living

    Bought with:

    Susan Young

    Sterling Real Estate Partners, LLC

    Source: Canopy MLS as distributed by MLS GRID,MLS#: 4045755MLS Logo

    Facts & features

    Interior

    Bedrooms & bathrooms
    • Bedrooms: 3
    • Bathrooms: 2
    • Full bathrooms: 2
    • Main level bedrooms: 3
    Primary bedroom
    • Level: Main
    Bedroom s
    • Level: Main
    Bedroom s
    • Level: Main
    Bathroom full
    • Level: Main
    Bathroom full
    • Level: Basement
    Bonus room
    • Level: Basement
    Dining room
    • Level: Main
    Kitchen
    • Level: Main
    Laundry
    • Level: Main
    Living room
    • Level: Upper
    Utility room
    • Level: Basement
    Heating
    • Oil, Propane
    Cooling
    • Central Air
    Appliances
    • Included: Dishwasher, Dryer, Electric Range, Electric Water Heater, Refrigerator, Washer, Washer/Dryer
    • Laundry: Laundry Room, Upper Level
    Features
    • None
    • Flooring: Linoleum, Vinyl
    • Has basement: Yes
    Interior area
    • Total structure area: 1,179
    • Total interior livable area: 1,726 sqft
    • Finished area above ground: 1,179
    • Finished area below ground: 547

    Property

    Parking
    • Total spaces: 4
    • Parking features: Driveway, Attached Garage, Garage Faces Side
    • Attached garage spaces: 1
    • Uncovered spaces: 3
    Accessibility
    • Accessibility features: Two or More Access Exits
    Features
    • Levels: Tri-Level
    • Patio & porch: Deck
    • Fencing: Partial,Wood
    • Waterfront features: None, Creek/Stream
    Lot
    • Size: 0.45 Acres
    • Features: Level, Wooded
    Living quarters
    • Secondary features: None
    Details
    • Additional structures: Outbuilding
    • Parcel number: 087200603560
    • Zoning: n/a
    • Special conditions: Standard
    • Other equipment: Fuel Tank(s)
    • Horse amenities: None

    Construction

    Type & style
    • Home type: SingleFamily
    • Architectural style: Traditional
    • Property subtype: Single Family Residence
    Materials
    • Stucco, Wood
    • Foundation: Permanent
    • Roof: Metal
    Condition
    • New construction: No
    • Year built: 1986

    Utilities & green energy

    • Sewer: Septic Installed
    • Water: Well
    • Utilities for property: Electricity Connected

    Community & HOA

    Community
    • Features: None
    • Security: Carbon Monoxide Detector(s), Smoke Detector(s)
    • Subdivision: None
    Location
    • Region: Bakersville
    • Elevation: 2500 Feet

    Financial & listing details

    • Price per square foot: $145/sqft
    • Tax assessed value: $195,100
    • Annual tax amount: $1,249
    • Date on market: 7/3/2023
    • Cumulative days on market: 53 days
    • Listing terms: Cash,Conventional,USDA Loan,VA Loan
    • Electric utility on property: Yes
    • Road surface type: Gravel, Paved

    Price history

    DateEventPrice
    10/20/2023Sold$249,900$145/sqft
    Source: Canopy MLS as distributed by MLS GRID #4045755 Report a problem
    8/11/2023Price change$249,900-3%$145/sqft
    Source: Canopy MLS as distributed by MLS GRID #4045755 Report a problem
    7/24/2023Price change$257,500-2.8%$149/sqft
    Source: Canopy MLS as distributed by MLS GRID #CAR4045755 Report a problem
    7/10/2023Price change$264,900-3.6%$153/sqft
    Source: Canopy MLS as distributed by MLS GRID #CAR4045755 Report a problem
    7/3/2023Listed for sale$274,900+37.5%$159/sqft
    Source: Canopy MLS as distributed by MLS GRID #CAR4045755 Report a problem
    8/22/2022Sold$200,000+17.8%$116/sqft
    Source: High Country AOR #237558 Report a problem
    2/24/2022Sold$169,781-3.5%$98/sqft
    Source: Public Record Report a problem
    7/21/2020Listing removed$176,000$102/sqft
    Source: Dream Mountain Realty #32270 Report a problem
    7/19/2020Listed for sale$176,000+3.5%$102/sqft
    Source: Dream Mountain Realty #32270 Report a problem
    12/16/2019Sold$170,000+0.1%$98/sqft
    Source: Canopy MLS as distributed by MLS GRID #3541496 Report a problem
    10/31/2019Pending sale$169,900$98/sqft
    Source: Real Property People #3541496 Report a problem
    8/14/2019Listed for sale$169,900$98/sqft
    Source: Real Property People-BK #31884 Report a problem

    Public tax history

    YearProperty taxesTax assessment
    2025$1,249 +1.6%$195,100
    2024$1,229 $195,100
    2023$1,229 $195,100
    2022$1,229 +72.5%$195,100 +78%
    2021$712 $109,600
    2020$712 $109,600
    2019$712 $109,600
    2018$712 +0.8%$109,600 +0.8%
    2017$707 +8.3%$108,700
    2016$652 +900%$108,700
    2015$65 -90%$108,700
    2014$652 +14.4%$108,700 -12.3%
    2013$570 $123,900
    2012$570 $123,900
    2011$570 $123,900
    2010-- $123,900
    Find assessor info on the county website

    Neighborhood: 28705

    Nearby schools

    GreatSchools rating
    Schools provided by the listing agent
    • Elementary: Gouge
    • Middle: Bowman
    • High: Mitchell

    Source: Canopy MLS as distributed by MLS GRID. This data may not be complete. We recommend contacting the local school district to confirm school assignments for this home.

    Get pre-qualified for a loan
    At Zillow Home Loans, we can pre-qualify you in as little as 5 minutes with no impact to your credit score.

    An equal housing lender. NMLS #10287.

    Sell for more on Zillow
    Get a Zillow Showcase℠ listing at no additional cost and you could sell for .
    $277,400
    2% more
    +$5,548
    With Zillow Showcase(estimated)
    $282,948