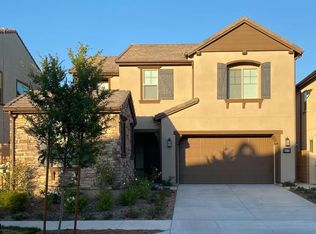
Contemporary California living - your way. Part of Ontario's exclusive Meadowood at Park Place community, Plan 3 provides modernity, a fantastic flow throughout, and customizability with design packages providing your choice of flooring, cabinets, countertops, and more! Add in impressive curb appeal, featuring your choice of Andalusian, Cottage, or American Colonial architecture, and you're left with a piece of the golden state that's uniquely yours. ? 2,096 Square Feet ? Open-concept Great Room/Dining Room with easy kitchen access ? Kitchen with a gourmet Island and Pantry ? Flex Room with optional Desk Workspace ? Laundry Room with Optional Upper/Lower Cabinets and sink ? Sprawling Master Suite with Massive Walk-In Closet ? Cutting-edge tech packages like smart security, multiple WiFi hot spots, and more Meadowood at Park Place - Plan 3 First Floor Features The entryway leads right into a spacious bedroom on the right, with a generous bathroom perfect for guests. You'll also find a storage room and two coat closets.Further past the entryway is the great room, with an open-plan layout allowing a smooth flow into a formal dining space and the kitchen. A pantry, massive countertops, and a gourmet kitchen island with a sink and dishwasher is perfect for weeknight dinners and family get togethers alike. The kitchen also features a small outdoor area for grilling, and is only steps away from the two-car garage for when you'd prefer to dine out. Meadowood at Park Place - Plan 3
This property is not currently displayed as for sale or rent on Zillow. This may be different from what's on other websites or public sources.