Welcome to beautiful lakeside living at Waterside Monclova! This inviting three-bedroom, two-bath home offers the perfect blend of comfort, relaxation, and stunning waterfront views. Step outside onto the spacious deck and enjoy peaceful mornings by the water or breathtaking sunsets in the evening as the sun sets across the lake. With its desirable location, scenic setting, and wonderful outdoor living space, this home is a perfect place to relax, entertain, and enjoy all that lake living has to offer. Don?t miss the opportunity to make this beautiful Waterside Monclova property your new home! Waterside amenities include snow removal, lawn care, private pool, clubhouse and many activities! DON'T WAIT! CALL FOR YOUR APPOINTMENT TODAY! HOA rules, restrictions, and fees apply. A one-time $400 resale fee is due at closing. Buyer to verify all information.
Pending
$389,900
4838 Skipper Ct, Maumee, OH 43537
3beds
1,844sqft
Single Family Residence
Built in 2002
9,147 Square Feet Lot
$391,800 Zestimate®
$211/sqft
$163/mo HOA
What's special
- 29 days
- 1,101
- 37
Zillow last checked:
Listing updated:
Listed by:
John Owczarzak 419-794-1502,
RE/MAX Preferred Associates
Source: NORIS,MLS#: 10012634
Facts & features
Interior
Bedrooms & bathrooms
- Bedrooms: 3
- Bathrooms: 2
- Full bathrooms: 2
Bedroom 2
- Description: Carpet
- Features: Ceiling Fan(s)
- Level: Main
- Dimensions: 11 x 11
Bedroom 3
- Description: Carpet
- Features: Ceiling Fan(s)
- Level: Main
- Dimensions: 13 x 11
Other
- Description: Wood Floor
- Features: Ceiling Fan(s)
- Level: Main
- Dimensions: 16 x 13
Dining room
- Description: Wood Floor
- Level: Main
- Dimensions: 11 x 10
Kitchen
- Description: Eat In, Wood Floor
- Dimensions: 18 x 11
Living room
- Description: Carpet
- Features: Ceiling Fan(s), Fireplace
- Level: Main
- Dimensions: 25 x 14
Sun room
- Description: Wood Floor
- Level: Main
- Dimensions: 13 x 10
Heating
- Forced Air
Cooling
- Ceiling Fan(s), Central Air
Appliances
- Included: Built-In Freezer, Dishwasher, Microwave, Water Heater, Disposal, Dryer, Exhaust Fan, Gas Oven, Gas Range, Gas Range Connection, Refrigerator, Washer
- Laundry: Electric Dryer Hookup, Main Level
Features
- Ceiling Fan(s), Crown Molding, Open Floorplan, Primary Bathroom, Walk-In Closet(s)
- Flooring: Carpet, Ceramic Tile, Wood
- Windows: Bay Window(s), Double Pane Windows
- Has basement: No
- Number of fireplaces: 1
- Fireplace features: Gas, Gas Log, Living Room, Screen(s)
- Common walls with other units/homes: No Common Walls
Interior area
- Total structure area: 1,844
- Total interior livable area: 1,844 sqft
Video & virtual tour
Property
Parking
- Total spaces: 2.5
- Parking features: Concrete, Attached Garage, Driveway, Garage Door Opener
- Garage spaces: 2.5
- Has uncovered spaces: Yes
Features
- Levels: One
- Patio & porch: Front Porch, Deck
- Exterior features: Fire Pit
- Has private pool: Yes
- Pool features: In Ground
- On waterfront: Yes
- Waterfront features: Lake
Lot
- Size: 9,147 Square Feet
- Dimensions: 45 FF
- Features: Cul-De-Sac
Details
- Parcel number: 3888633
Construction
Type & style
- Home type: SingleFamily
- Architectural style: Ranch
- Property subtype: Single Family Residence
Materials
- Stone
- Foundation: Crawl Space
- Roof: Shingle
Condition
- New construction: No
- Year built: 2002
Utilities & green energy
- Electric: 200+ Amp Service
- Sewer: Public Sewer
- Water: Public
- Utilities for property: Cable Available, Cable Connected
Community & HOA
Community
- Features: Curbs, Pickleball Court(s), Sidewalks
- Subdivision: Waterside
HOA
- Has HOA: Yes
- Amenities included: Clubhouse, Game Room, Meeting Room, Pickleball Court(s), Recreation Facilities, Tennis Court(s), Trail(s)
- Services included: Lawn Care, Snow Removal
- HOA fee: $163 monthly
Location
- Region: Maumee
Financial & listing details
- Price per square foot: $211/sqft
- Tax assessed value: $307,600
- Annual tax amount: $5,312
- Date on market: 9/15/2026
- Listing terms: Cash,Conventional,FHA,VA Loan
Estimated market value
$391,800
$372,000 - $411,000
$2,289/mo
Price history
| Date | Event | Price |
|---|---|---|
| 9/18/2026 | Pending sale | $389,900$211/sqft |
Source: NORIS #10012634 Report a problem | ||
| 9/15/2026 | Listed for sale | $389,900+598.7%$211/sqft |
Source: NORIS #10012634 Report a problem | ||
| 9/3/2002 | Sold | $55,800$30/sqft |
Source: Public Record Report a problem | ||
Public tax history
| Year | Property taxes | Tax assessment |
|---|---|---|
| 2025 | $5,312 +3.7% | $107,660 |
| 2024 | $5,120 +6.8% | $107,660 +18.4% |
| 2023 | $4,793 -0.2% | $90,895 |
| 2022 | $4,805 +2.1% | $90,895 |
| 2021 | $4,707 +5.1% | $90,895 +15.4% |
| 2020 | $4,480 +105.8% | $78,750 |
| 2019 | $2,177 -49.8% | $78,750 |
| 2018 | $4,335 +7.2% | $78,750 +11.9% |
| 2017 | $4,043 +1% | $70,385 -65% |
| 2016 | $4,003 +4.3% | $201,100 |
| 2015 | $3,836 +4.1% | $201,100 +194.2% |
| 2014 | $3,684 | $68,360 |
| 2013 | $3,684 +12.8% | $68,360 |
| 2012 | $3,267 +1.2% | $68,360 -3.8% |
| 2011 | $3,227 +3.2% | $71,050 |
| 2010 | $3,128 +1.7% | $71,050 |
| 2009 | $3,076 -5.1% | $71,050 -9% |
| 2008 | $3,242 +4.6% | $78,090 |
| 2007 | $3,098 -11.2% | $78,090 |
| 2006 | $3,488 +3.6% | $78,090 +2.8% |
| 2004 | $3,367 +284.8% | $75,960 +289.5% |
| 2003 | $875 | $19,500 |
Find assessor info on the county website
Monthly payment
Est. payment
Payment breakdown
Explore the cost of this home by adjusting the details. Changes won't be saved.Climate risks
Neighborhood: 43537
Nearby schools
Schools provided by the listing agent
- Elementary: Monclova
- Middle: Fallen Timbers
- High: Anthony Wayne
Source: NORIS. This data may not be complete. We recommend contacting the local school district to confirm school assignments for this home.
Similar homes
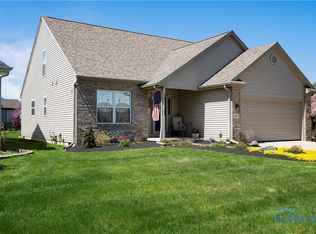
- $389,9004 bd2 ba2.1k sqft6908 Torrey Pine Ct, Maumee, OH 43537For Sale
 MLS ID #10010023, Marlin Winchester, Key Realty LTD. NORIS
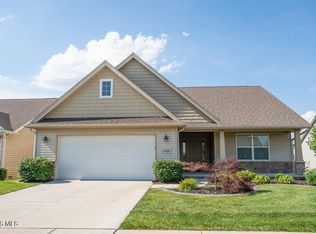
 - $334,9003 bd2 ba1.7k sqft4255 Waterbend Dr W, Maumee, OH 43537For Sale
 MLS ID #10013005, Jacqueline Shibley, The Danberry Co. NORIS
 - $380,0003 bd3 ba2.2k sqft548 Fox View Ct, Perrysburg, OH 43551For Sale
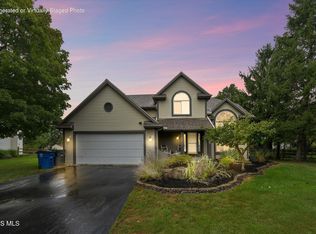 MLS ID #10013475, Peter Schaal, Serenity Realty LLC. NORIS
 - $409,9004 bd3 ba2.3k sqft8342 Country Brook Dr, Holland, OH 43528For Sale
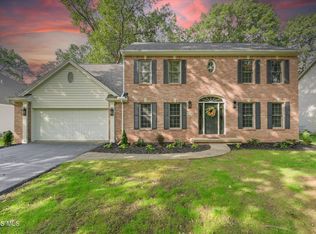 MLS ID #10013857, Laura McIntyre, Howard Hanna. NORIS
