Skip main navigation
Sold for $410,000
  • $410,000

    4838 Snickers Dr, Arlington, TN 38002

    4beds
    2,378sqft
    Single Family Residence
    Built in 1999
    0.34 Acres Lot
    $408,900 Zestimate®
    $172/sqft
    $2,495 Estimated rent

    Home value

    $408,900

    $380,000 - $438,000

    $2,495/mo

    Zestimate® history
    Loading
    Loading...

    Owner options

    List your home for rent

    $2,495/mo

    Rent Zestimate®

    Find your next renter with Zillow Rental Manager. Plus, with online applications, you can quickly screen prospective tenants – for free.

    Learn more

    $2,495/mo

    Rent Zestimate®

    Refinance and save

    $2,614/mo

    Est. payment

    Refinancing to a lower rate could help reduce your monthly payments and save thousands over the life of the loan.

    See today's rates

    $2,614/mo

    Est. payment

    Explore your selling options

    Work with a Zillow partner agent

    Leverage their expertise and Zillow's premium Showcase listings to get your home seen by more buyers.

    Get started

    List with your own agent

    Get your home in front of millions of buyers by listing it on Zillow.

    Learn how to do it

    Sell it yourself

    Take full control of how buyers see your home on Zillow by listing For Sale by Owner (FSBO).

    List your home

    What's special

    Cozy fireplaceStylish finishesFenced backyardSpa-like bathOpen floor planCovered patioSparkling in-ground pool
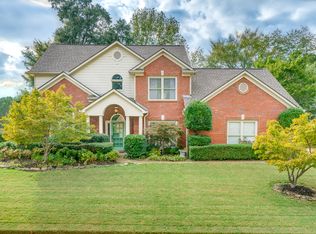
    Nestled in a picturesque neighborhood, this updated 4-bedroom, 2-bath home offers nearly 2,400 sqft of beautifully designed living on a spacious 0.34-acre lot. Step inside to discover an open floor plan with hardwood and tile throughout—no carpet—for easy maintenance and timeless appeal. The great room impresses with soaring ceilings, a cozy fireplace, and abundant natural light. A formal dining offers a touch of elegance, while the eat-in kitchen opens to a welcoming hearth/breakfast room. The main-floor primary suite features a spa-like bath with a double vanity, soaking tub, and separate shower. A generous 4th bedroom provides added flexibility. Outdoors, enjoy a covered patio, sparkling in-ground pool with surrounding deck and pergola, fenced backyard, and a storage shed for convenience. With stylish finishes, thoughtful updates, and space to entertain, this home checks every box—inside and out.

    Zillow last checked:

    Listing updated:

    Listed by:

    Michael J Bryan,

    Bryan Realty Group,

    Lindsay B Wolfe,

    Bryan Realty Group

    Bought with:

    Heather Newcomb

    C21 Patterson & Assoc. Real Es

    Source: MAAR,MLS#: 10196115MLS Logo

    Facts & features

    Interior

    Bedrooms & bathrooms
    • Bedrooms: 4
    • Bathrooms: 3
    • Full bathrooms: 2
    • 1/2 bathrooms: 1
    Primary bedroom
    • Features: Walk-In Closet(s), Vaulted/Coffered Ceiling, Smooth Ceiling, Hardwood Floor
    • Level: First
    • Area: 195
    • Dimensions: 13 x 15
    Bedroom 2
    • Features: Shared Bath, Hardwood Floor
    • Level: Second
    • Area: 130
    • Dimensions: 13 x 10
    Bedroom 3
    • Features: Shared Bath, Hardwood Floor
    • Level: Second
    • Area: 130
    • Dimensions: 10 x 13
    Bedroom 4
    • Features: Shared Bath, Hardwood Floor
    • Level: Second
    Primary bathroom
    • Features: Double Vanity, Whirlpool Tub, Separate Shower, Vaulted/Coffered Ceiling, Smooth Ceiling, Tile Floor, Full Bath
    Dining room
    • Features: Separate Dining Room
    • Area: 130
    • Dimensions: 10 x 13
    Kitchen
    • Features: Breakfast Bar, Separate Breakfast Room, Pantry
    • Area: 117
    • Dimensions: 13 x 9
    Living room
    • Features: Great Room
    • Dimensions: 0 x 0
    Bonus room
    • Area: 220
    • Dimensions: 11 x 20
    Den
    • Area: 288
    • Dimensions: 18 x 16
    Heating
    • Central, Natural Gas
    Cooling
    • Central Air, Ceiling Fan(s)
    Appliances
    • Included: Dishwasher, Microwave
    • Laundry: Laundry Room
    Features
    • Primary Down, Double Vanity Bath, Separate Tub & Shower, Full Bath Down, Half Bath Down, High Ceilings, Vaulted/Coff/Tray Ceiling, Walk-In Closet(s), Dining Room, Den/Great Room, Kitchen, Primary Bedroom, 1 1/2 Bath, Laundry Room, Breakfast Room, 2nd Bedroom, 3rd Bedroom, 4th or More Bedrooms, 1 Bath
    • Flooring: Part Hardwood, Tile
    • Windows: Aluminum Frames
    • Number of fireplaces: 1
    • Fireplace features: In Den/Great Room
    Interior area
    • Total interior livable area: 2,378 sqft

    Property

    Parking
    • Total spaces: 2
    • Parking features: Driveway/Pad, Garage Faces Side
    • Has garage: Yes
    • Covered spaces: 2
    • Has uncovered spaces: Yes
    Features
    • Stories: 1
    • Patio & porch: Covered Patio, Deck
    • Exterior features: Sidewalks
    • Has private pool: Yes
    • Pool features: In Ground
    • Has spa: Yes
    • Spa features: Whirlpool(s), Bath
    • Fencing: Wood,Wood Fence
    Lot
    • Size: 0.34 Acres
    • Dimensions: 15007 SF 104 x 145
    • Features: Some Trees
    Details
    • Additional structures: Storage
    • Parcel number: B0149Q C00009

    Construction

    Type & style
    • Home type: SingleFamily
    • Architectural style: Traditional
    • Property subtype: Single Family Residence
    Materials
    • Brick Veneer
    • Foundation: Slab
    • Roof: Composition Shingles
    Condition
    • New construction: No
    • Year built: 1999

    Utilities & green energy

    • Sewer: Public Sewer
    • Water: Public

    Community & neighborhood

    Location
    • Region: Arlington
    • Subdivision: Hunters Walk Phase 1

    HOA & financial

    HOA
    • Has HOA: Yes
    • HOA fee: $84 annually

    Other

    Other facts
    • Price range: $410K - $410K

    Price history

    DateEventPrice
    6/16/2025Sold$410,000$172/sqft
    Source: MAAR #10196115 Report a problem
    5/19/2025Pending sale$410,000$172/sqft
    Source: MAAR #10196115 Report a problem
    5/10/2025Listed for sale$410,000+43.4%$172/sqft
    Source: MAAR #10196115 Report a problem
    11/12/2020Sold$286,000-2.4%$120/sqft
    Source: MAAR #10086660 Report a problem
    10/15/2020Pending sale$292,900$123/sqft
    Source: Groome & Co. #10086660 Report a problem
    10/9/2020Listed for sale$292,900+8.9%$123/sqft
    Source: Groome & Co. #10086660 Report a problem
    5/15/2019Sold$269,000$113/sqft
    Source: RealTracs MLS as distributed by MLS GRID #3026670 Report a problem
    4/8/2019Pending sale$269,000$113/sqft
    Source: KAIZEN Realty, LLC #10049725 Report a problem
    4/6/2019Listed for sale$269,000+52%$113/sqft
    Source: KAIZEN Realty, LLC #10049725 Report a problem
    3/4/2009Sold$177,000+4355.1%$74/sqft
    Source: Public Record Report a problem
    5/31/2006Sold$3,973-98.3%$2/sqft
    Source: Public Record Report a problem
    6/20/2005Sold$239,000-6.3%$101/sqft
    Source: Public Record Report a problem
    3/21/2005Sold$255,000+23.8%$107/sqft
    Source: Public Record Report a problem
    8/23/1999Sold$205,900$87/sqft
    Source: Public Record Report a problem

    Public tax history

    YearProperty taxesTax assessment
    2025$4,335 +26.6%$99,650 +49%
    2024$3,424 $66,875
    2023$3,424 $66,875
    2022-- $66,875
    2021-- $66,875 +15.4%
    2020$1,060 $57,950
    2019$1,060 -54.8%$57,950
    2018$2,347 -31.8%$57,950
    2017$3,442 +316%$57,950 +13.5%
    2016$827 +13%$51,075
    2014$732 $51,075
    2013-- $51,075 +4%
    2012-- $49,125
    2011-- $49,125
    2010-- $49,125 -14.2%
    2009-- $57,225 +0.6%
    2008-- $56,875
    2007-- $56,875
    2006-- $56,875 +3%
    2004-- $55,200
    2003-- $55,200
    2002-- $55,200 +4.3%
    2001-- $52,925 -3%
    2000-- $54,550

    Find assessor info on the county website

    Neighborhood: Hunter's Walk

    Nearby schools

    GreatSchools rating
    Get pre-qualified for a loan
    At Zillow Home Loans, we can pre-qualify you in as little as 5 minutes with no impact to your credit score.

    An equal housing lender. NMLS #10287.

    Sell for more on Zillow
    Get a Zillow Showcase℠ listing at no additional cost and you could sell for .
    $408,900
    2% more
    +$8,178
    With Zillow Showcase(estimated)
    $417,078