Welcome to 4838 Stetson Dr in Fort Worth—a spacious and beautifully designed 5-bedroom, 2.5-bath home perfectly situated on a desirable corner lot with no mandatory HOA.
This two-story home offers a thoughtful layout with the private primary suite conveniently located downstairs, featuring its own cozy fireplace—creating the perfect retreat at the end of the day. The main living room also showcases a fireplace, adding warmth and charm to the heart of the home. Upstairs, you’ll find four generously sized bedrooms and two full bathrooms, providing plenty of space for family, guests, or a home office setup.
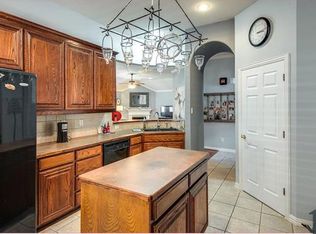
The kitchen is equipped with stainless steel appliances and opens seamlessly to the main living areas, ideal for both everyday living and entertaining.
Step outside to your own backyard oasis—complete with a sparkling in-ground pool, relaxing spa, and a stunning waterfall feature. The large yard offers plenty of space for gatherings, play, or simply enjoying the Texas sunshine.
Additional highlights include a 2-car garage, ample living space, and a prime Fort Worth location with flexibility and freedom thanks to no required HOA.
This home combines comfort, space, and outdoor luxury—schedule your showing today!
Sold
Price Unknown
4838 Stetson Dr N, Fort Worth, TX 76244
5beds
2,371sqft
Single Family Residence
Built in 2001
6,621 Square Feet Lot
$381,900 Zestimate®
$--/sqft
$2,974 Estimated rent
Home value
$381,900
$355,000 - $409,000
$2,974/mo
Zestimate® history
Owner options
List your home for rent
$2,974/mo
Rent Zestimate®
Find your next renter with Zillow Rental Manager. Plus, with online applications, you can quickly screen prospective tenants – for free.
$2,974/mo
Rent Zestimate®
Refinance and save
Refinancing to a lower rate could help reduce your monthly payments and save thousands over the life of the loan.
Explore your selling options
Work with a Zillow partner agent
Leverage their expertise and Zillow's premium Showcase listings to get your home seen by more buyers.
Get startedList with your own agent
Get your home in front of millions of buyers by listing it on Zillow.
Learn how to do itSell it yourself
Take full control of how buyers see your home on Zillow by listing For Sale by Owner (FSBO).
List your homeWhat's special
Sparkling in-ground poolAmple living spaceStunning waterfall featureRelaxing spaDesirable corner lotGenerously sized bedrooms
Zillow last checked:
Listing updated:
Listed by:
Jennifer Rosal 0667037,
Rosal Realty Experts 940-372-3597
Bought with:
Mena Wahbaa, 0750177
Keller Williams Realty
Nader Jichi, 0556247
Keller Williams Realty
Source: NTREIS,MLS#: 21224834
Facts & features
Interior
Bedrooms & bathrooms
- Bedrooms: 5
- Bathrooms: 3
- Full bathrooms: 2
- 1/2 bathrooms: 1
Primary bedroom
- Features: Ceiling Fan(s), Dual Sinks, En Suite Bathroom, Fireplace, Garden Tub/Roman Tub, Separate Shower, Walk-In Closet(s)
- Level: First
- Dimensions: 14 x 13
Primary bathroom
- Features: Built-in Features, Dual Sinks, En Suite Bathroom, Garden Tub/Roman Tub, Solid Surface Counters, Sink, Separate Shower
- Level: First
- Dimensions: 14 x 10
Dining room
- Level: First
- Dimensions: 12 x 12
Half bath
- Level: First
- Dimensions: 6 x 8
Kitchen
- Features: Built-in Features, Eat-in Kitchen, Pantry
- Level: First
- Dimensions: 12 x 9
Laundry
- Level: First
- Dimensions: 10 x 8
Living room
- Level: First
- Dimensions: 20 x 24
Heating
- Central
Cooling
- Central Air, Ceiling Fan(s)
Appliances
- Included: Built-In Gas Range, Dishwasher, Disposal, Gas Oven, Microwave
- Laundry: Washer Hookup, Dryer Hookup, Laundry in Utility Room
Features
- Cathedral Ceiling(s), Decorative/Designer Lighting Fixtures, Double Vanity, Eat-in Kitchen, High Speed Internet, Loft, Open Floorplan, Pantry, Cable TV, Vaulted Ceiling(s), Walk-In Closet(s), Wired for Sound
- Flooring: Carpet, Ceramic Tile
- Windows: Window Coverings
- Has basement: No
- Number of fireplaces: 2
- Fireplace features: Bedroom, Living Room
Interior area
- Total interior livable area: 2,371 sqft
Property
Parking
- Total spaces: 2
- Parking features: Door-Single, Driveway, Garage Faces Front, Garage, Garage Door Opener, Inside Entrance, Kitchen Level, Lighted
- Attached garage spaces: 2
Features
- Levels: Two
- Stories: 1
- Patio & porch: Rear Porch, Covered, Deck
- Exterior features: Private Yard
- Has private pool: Yes
- Pool features: Gunite, Heated, In Ground, Pool, Private, Waterfall, Water Feature
- Has spa: Yes
- Spa features: Hot Tub
- Fencing: Wood
Lot
- Size: 6,621 Square Feet
- Features: Back Yard, Corner Lot, Lawn, Sprinkler System
Details
- Parcel number: 07575548
Construction
Type & style
- Home type: SingleFamily
- Architectural style: Ranch,Detached
- Property subtype: Single Family Residence
Materials
- Brick
- Foundation: Slab
- Roof: Composition
Condition
- Year built: 2001
Utilities & green energy
- Sewer: Public Sewer
- Water: Public
- Utilities for property: Electricity Connected, Natural Gas Available, Sewer Available, Separate Meters, Water Available, Cable Available
Community & HOA
Community
- Features: Community Mailbox, Curbs, Sidewalks
- Security: Smoke Detector(s)
- Subdivision: Coventry Hills Add
HOA
- Has HOA: No
Location
- Region: Fort Worth
Financial & listing details
- Tax assessed value: $404,433
- Annual tax amount: $9,167
- Date on market: 3/31/2026
- Cumulative days on market: 6 days
Price history
| Date | Event | Price |
|---|---|---|
| 5/29/2026 | Sold | -- |
Source: NTREIS #21224834 Report a problem | ||
| 4/16/2026 | Pending sale | $399,000$168/sqft |
Source: NTREIS #21224834 Report a problem | ||
| 4/7/2026 | Contingent | $399,000$168/sqft |
Source: NTREIS #21224834 Report a problem | ||
| 3/31/2026 | Listed for sale | $399,000$168/sqft |
Source: NTREIS #21224834 Report a problem | ||
| 1/24/2016 | Listing removed | $1,850$1/sqft |
Source: Metroplex Homes Report a problem | ||
| 1/13/2016 | Listed for rent | $1,850+12.1%$1/sqft |
Source: Metroplex Homes #13285409 Report a problem | ||
| 5/26/2012 | Listing removed | $1,650$1/sqft |
Source: Coldwell Banker Residential Brokerage - #11772647 Report a problem | ||
| 5/18/2012 | Listed for rent | $1,650$1/sqft |
Source: Coldwell Banker Residential #11772647 Report a problem | ||
Public tax history
| Year | Property taxes | Tax assessment |
|---|---|---|
| 2025 | $9,080 -0.9% | $404,433 |
| 2024 | $9,167 -4.7% | $404,433 -3.8% |
| 2023 | $9,621 +11.6% | $420,518 +26.4% |
| 2022 | $8,617 +8.4% | $332,604 +12.5% |
| 2021 | $7,948 +10.6% | $295,586 +13.5% |
| 2020 | $7,188 -0.9% | $260,467 -0.4% |
| 2019 | $7,249 -1% | $261,419 +3.9% |
| 2018 | $7,322 +10.6% | $251,710 +12.3% |
| 2017 | $6,621 +12.2% | $224,234 +14% |
| 2016 | $5,904 +10.7% | $196,727 +9.7% |
| 2015 | $5,333 | $179,253 +2.7% |
| 2014 | $5,333 | $174,500 +7.8% |
| 2013 | -- | $161,800 +6.9% |
| 2012 | -- | $151,400 -2.3% |
| 2011 | -- | $155,000 |
| 2010 | -- | $155,000 -21.4% |
| 2009 | -- | $197,100 |
| 2008 | -- | $197,100 +3.7% |
| 2007 | -- | $190,100 +0.3% |
| 2006 | -- | $189,600 |
| 2005 | -- | $189,600 |
| 2004 | -- | $189,600 |
| 2003 | -- | $189,600 +145.9% |
| 2002 | -- | $77,100 +267.1% |
| 2001 | -- | $21,000 |
Find assessor info on the county website
Neighborhood: Coventry Hills
Nearby homes
- $324,0003 bd2 ba1.8k sqft4834 Stetson Dr N, Fort Worth, TX 76244Off Market
- $--3 bd2 ba1.8k sqft4830 Stetson Dr N, Fort Worth, TX 76244Sold

- $334,6003 bd2 ba2.1k sqft8601 Western Meadows Dr, Fort Worth, TX 76244Off Market
- $302,3003 bd2 ba1.8k sqft4829 Western Meadows Ct, Fort Worth, TX 76244Off Market
- $345,2003 bd2 ba1.9k sqft8616 Western Meadows Dr, Fort Worth, TX 76244Off Market
- $307,1003 bd2 ba1.6k sqft4835 Stetson Dr N, Fort Worth, TX 76244Off Market
- $310,5003 bd2 ba1.8k sqft8612 Western Meadows Dr, Fort Worth, TX 76244Off Market
- $349,9004 bd3 ba2.3k sqft8620 Western Meadows Dr, Fort Worth, TX 76244Off Market
Nearby schools
GreatSchools rating
- 8/10Lone Star Elementary SchoolGrades: PK-4Distance: 0.6 mi
- 8/10Hillwood Middle SchoolGrades: 7-8Distance: 1.1 mi
- 6/10Central High SchoolGrades: 9-12Distance: 1.1 mi
Schools provided by the listing agent
- Elementary: Lonestar
- Middle: Hillwood
- High: Central
- District: Keller ISD
Source: NTREIS. This data may not be complete. We recommend contacting the local school district to confirm school assignments for this home.
Get a cash offer in 3 minutes
Find out how much your home could sell for in as little as 3 minutes with a no-obligation cash offer.
Estimated market value
$381,900
Get a cash offer in 3 minutes
Find out how much your home could sell for in as little as 3 minutes with a no-obligation cash offer.
Estimated market value
$381,900
- Texas
- Tarrant County
- Fort Worth
- 76244
- Coventry Hills
- 4838 Stetson Dr N
