Welcome to this timeless Bent Tree North residence, perfectly positioned in one of North Dallas’ most desirable neighborhoods within Plano ISD. Designed in a graceful “C” shape, the home wraps around a sparkling pool and spa, offering peaceful water views from the main living areas, kitchen, and primary suite—or from the covered patio. The home features soaring ceilings, abundant natural light, and a spacious layout ideal for both relaxing and entertaining. A walk-in wet bar conveniently serves the formal dining and living areas while connecting seamlessly to the kitchen and family room. The flexible floor plan adapts beautifully to large gatherings or intimate evenings. The vaulted family room centers around a brick fireplace flanked by custom built-ins, opening to the kitchen and breakfast area for effortless flow. The kitchen boasts a 2024 Sub-Zero refrigerator, Viking six-burner gas cooktop, 2023 Wolf range hood, and generous bar seating—ready for everyday living. Recently installed Pella windows along the poolside wall invite natural light while keeping interiors cool and energy efficient. The main level also includes a secluded primary suite, a private guest suite, and a handsome paneled study with a coffered ceiling and built-ins—each designed for comfort and privacy. Upstairs, two additional bedrooms share a Jack-and-Jill bath, plus an open loft with a built-in desk and shelving, perfect for play or study. Additional highlights include handsome wood flooring throughout the downstairs and in one upstairs bedroom. The remainder of the upstairs is newer carpet. There is a 2024 Class 4 hail-resistant roof, motorized shades, and smart thermostats. Conveniently located just off the Dallas North Tollway, this home offers quick access to business centers, premier dining, shopping, and both airports. Quality-built and lovingly maintained, this home invites your personal touch to make it truly exceptional.
Sold
Price Unknown
4838 Stony Ford Dr, Dallas, TX 75287
4beds
4,263sqft
Single Family Residence
Built in 1990
0.26 Acres Lot
$1,033,600 Zestimate®
$--/sqft
$5,788 Estimated rent
Home value
$1,033,600
$972,000 - $1.10M
$5,788/mo
Zestimate® history
Owner options
List your home for rent
$5,788/mo
Rent Zestimate®
Find your next renter with Zillow Rental Manager. Plus, with online applications, you can quickly screen prospective tenants – for free.
$5,788/mo
Rent Zestimate®
Refinance and save
Refinancing to a lower rate could help reduce your monthly payments and save thousands over the life of the loan.
Explore your selling options
Work with a Zillow partner agent
Leverage their expertise and Zillow's premium Showcase listings to get your home seen by more buyers.
Get startedList with your own agent
Get your home in front of millions of buyers by listing it on Zillow.
Learn how to do itSell it yourself
Take full control of how buyers see your home on Zillow by listing For Sale by Owner (FSBO).
List your homeWhat's special
Sparkling pool and spaAbundant natural lightVaulted family roomPrivate guest suiteCovered patioMotorized shadesWalk-in wet bar
Zillow last checked:
Listing updated:
Listed by:
Janis Smith 0390021 214-808-6119,
Coldwell Banker Realty Plano 972-596-9100
Bought with:
Mike Altan
Keller Williams Realty
Source: NTREIS,MLS#: 21077807
Facts & features
Interior
Bedrooms & bathrooms
- Bedrooms: 4
- Bathrooms: 4
- Full bathrooms: 3
- 1/2 bathrooms: 1
Primary bedroom
- Features: Dual Sinks, En Suite Bathroom, Jetted Tub, Separate Shower, Walk-In Closet(s)
- Level: First
- Dimensions: 20 x 19
Bedroom
- Features: Split Bedrooms, Walk-In Closet(s)
- Level: First
- Dimensions: 14 x 13
Bedroom
- Level: Second
- Dimensions: 12 x 13
Bedroom
- Features: Walk-In Closet(s)
- Level: Second
- Dimensions: 12 x 13
Primary bathroom
- Level: First
- Dimensions: 20 x 12
Breakfast room nook
- Level: First
- Dimensions: 14 x 14
Dining room
- Level: First
- Dimensions: 16 x 13
Family room
- Features: Built-in Features, Fireplace
- Level: First
- Dimensions: 24 x 16
Game room
- Features: Built-in Features
- Level: Second
- Dimensions: 12 x 11
Kitchen
- Features: Breakfast Bar, Built-in Features, Granite Counters, Walk-In Pantry
- Level: First
- Dimensions: 18 x 15
Living room
- Features: Fireplace
- Level: First
- Dimensions: 20 x 16
Office
- Features: Built-in Features, Other
- Level: First
- Dimensions: 14 x 13
Utility room
- Features: Built-in Features, Utility Room, Utility Sink
- Level: First
- Dimensions: 9 x 8
Heating
- Central, Fireplace(s), Natural Gas, Zoned
Cooling
- Central Air, Ceiling Fan(s), Electric, Multi Units, Zoned
Appliances
- Included: Some Gas Appliances, Built-In Gas Range, Built-In Refrigerator, Double Oven, Dishwasher, Gas Cooktop, Disposal, Gas Range, Microwave, Plumbed For Gas, Refrigerator, Trash Compactor
- Laundry: Washer Hookup, Electric Dryer Hookup, Gas Dryer Hookup, Laundry in Utility Room
Features
- Wet Bar, Built-in Features, High Speed Internet, In-Law Floorplan, Loft, Open Floorplan, Paneling/Wainscoting, Smart Home, Cable TV, Vaulted Ceiling(s), Walk-In Closet(s), Wired for Sound
- Flooring: Carpet, Ceramic Tile, Hardwood
- Windows: Skylight(s), Shutters
- Has basement: No
- Number of fireplaces: 2
- Fireplace features: Family Room, Gas, Gas Log, Living Room
Interior area
- Total interior livable area: 4,263 sqft
Property
Parking
- Total spaces: 3
- Parking features: Alley Access, Circular Driveway, Door-Multi, Door-Single, Garage, Garage Door Opener, Garage Faces Rear, Side By Side
- Attached garage spaces: 3
- Has uncovered spaces: Yes
Features
- Levels: Two
- Stories: 2
- Patio & porch: Covered
- Pool features: Diving Board, Gunite, In Ground, Pool, Pool/Spa Combo, Waterfall
- Fencing: Wood
Lot
- Size: 0.26 Acres
- Features: Interior Lot, Landscaped, Subdivision, Sprinkler System, Few Trees
Details
- Parcel number: R241201201101
Construction
Type & style
- Home type: SingleFamily
- Architectural style: Traditional,Detached
- Property subtype: Single Family Residence
Materials
- Brick
- Foundation: Slab
- Roof: Composition,Shingle
Condition
- Year built: 1990
Utilities & green energy
- Sewer: Public Sewer
- Water: Public
- Utilities for property: Natural Gas Available, Sewer Available, Separate Meters, Underground Utilities, Water Available, Cable Available
Community & HOA
Community
- Features: Curbs, Sidewalks
- Security: Security System, Smoke Detector(s)
- Subdivision: Bent Tree North 4
HOA
- Has HOA: Yes
- HOA name: Bent Tree North HOA
- HOA phone: 214-478-6737
Location
- Region: Dallas
Financial & listing details
- Tax assessed value: $1,107,997
- Annual tax amount: $11,696
- Date on market: 10/4/2025
- Cumulative days on market: 180 days
- Listing terms: Cash,Conventional,FHA,Relocation Property,VA Loan
Price history
| Date | Event | Price |
|---|---|---|
| 2/4/2026 | Sold | -- |
Source: NTREIS #21077807 Report a problem | ||
| 1/22/2026 | Pending sale | $995,000$233/sqft |
Source: NTREIS #21077807 Report a problem | ||
| 1/10/2026 | Contingent | $995,000$233/sqft |
Source: NTREIS #21077807 Report a problem | ||
| 12/26/2025 | Price change | $995,000-2.9%$233/sqft |
Source: NTREIS #21077807 Report a problem | ||
| 12/2/2025 | Price change | $1,025,000-2.4%$240/sqft |
Source: NTREIS #21077807 Report a problem | ||
| 11/11/2025 | Price change | $1,050,000-2.3%$246/sqft |
Source: NTREIS #21077807 Report a problem | ||
| 10/31/2025 | Price change | $1,075,000-2.3%$252/sqft |
Source: NTREIS #21077807 Report a problem | ||
| 10/4/2025 | Listed for sale | $1,100,000-2.6%$258/sqft |
Source: NTREIS #21077807 Report a problem | ||
| 10/1/2025 | Listing removed | $1,129,000$265/sqft |
Source: NTREIS #20979721 Report a problem | ||
| 9/10/2025 | Price change | $1,129,000-1.8%$265/sqft |
Source: NTREIS #20979721 Report a problem | ||
| 7/2/2025 | Listed for sale | $1,150,000+15%$270/sqft |
Source: NTREIS #20979721 Report a problem | ||
| 6/17/2022 | Sold | -- |
Source: NTREIS #20066738 Report a problem | ||
| 6/5/2022 | Pending sale | $1,000,000$235/sqft |
Source: NTREIS #20066738 Report a problem | ||
| 5/31/2022 | Contingent | $1,000,000$235/sqft |
Source: NTREIS #20066738 Report a problem | ||
| 5/26/2022 | Listed for sale | $1,000,000+43.9%$235/sqft |
Source: NTREIS #20066738 Report a problem | ||
| 12/5/2016 | Sold | -- |
Source: Agent Provided Report a problem | ||
| 11/15/2016 | Pending sale | $695,000$163/sqft |
Source: Ebby Halliday Realtors #13462808 Report a problem | ||
| 11/2/2016 | Price change | $695,000-0.4%$163/sqft |
Source: Ebby Halliday Realtors #13462808 Report a problem | ||
| 9/22/2016 | Listed for sale | $698,000$164/sqft |
Source: Ebby Halliday, REALTORS #13462808 Report a problem | ||
Public tax history
| Year | Property taxes | Tax assessment |
|---|---|---|
| 2025 | $11,696 +6.8% | $1,056,055 +10% |
| 2024 | $10,952 -55.9% | $960,050 -7.8% |
| 2023 | $24,835 +136.1% | $1,041,100 +37.7% |
| 2022 | $10,517 -2.5% | $755,853 +10% |
| 2021 | $10,788 -3% | $687,139 -2.6% |
| 2020 | $11,127 +11.6% | $705,368 +5.6% |
| 2019 | $9,973 -0.2% | $668,242 +1.2% |
| 2018 | $9,994 -8.6% | $660,045 +1.3% |
| 2017 | $10,940 | $651,277 +12.7% |
| 2016 | $10,940 +37.7% | $578,084 +7.4% |
| 2015 | $7,947 | $538,223 +5.2% |
| 2014 | $7,947 | $511,706 +4.4% |
| 2013 | -- | $490,052 +0.8% |
| 2012 | -- | $486,018 +1.2% |
| 2011 | -- | $480,059 -4.7% |
| 2010 | -- | $503,821 -0.5% |
| 2009 | -- | $506,449 -4.5% |
| 2008 | -- | $530,484 -0.2% |
| 2007 | -- | $531,497 +4.2% |
| 2006 | -- | $510,036 +6% |
| 2005 | -- | $481,139 +0.4% |
| 2004 | -- | $479,385 +1.8% |
| 2003 | -- | $470,701 +1.5% |
| 2002 | -- | $463,816 +1.9% |
| 2001 | -- | $455,130 +7.8% |
| 2000 | -- | $422,079 |
Find assessor info on the county website
Neighborhood: 75287
Nearby homes
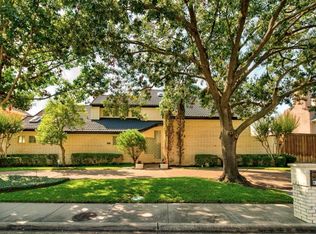
- $1,041,2004 bd4 ba3.7k sqft4842 Stony Ford Dr, Dallas, TX 75287Off Market
- $1,090,2005 bd5 ba4k sqft4830 Stony Ford Dr, Dallas, TX 75287Off Market

- $1,088,2005 bd5 ba3.6k sqft4904 Stony Ford Dr, Dallas, TX 75287Off Market

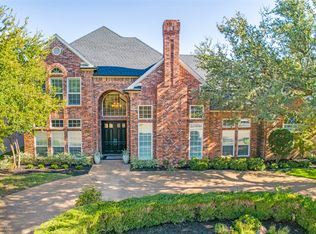
- $--4 bd3 ba3.6k sqft4824 Stony Ford Dr, Dallas, TX 75287Sold
- $1,234,1005 bd6 ba4.4k sqft4915 Cape Coral Dr, Dallas, TX 75287Off Market
- $1,027,4004 bd3 ba3.9k sqft4911 Cape Coral Dr, Dallas, TX 75287Off Market
- $1,191,0005 bd4 ba4.3k sqft4835 Stony Ford Dr, Dallas, TX 75287Off Market
- $1,052,6005 bd4 ba4.2k sqft4839 Stony Ford Dr, Dallas, TX 75287Off Market
Nearby schools
GreatSchools rating
- 7/10Mitchell Elementary SchoolGrades: PK-5Distance: 0.8 mi
- 5/10Frankford Middle SchoolGrades: 6-8Distance: 3 mi
- 5/10Shepton High SchoolGrades: 9-10Distance: 1.6 mi
Schools provided by the listing agent
- Elementary: Mitchell
- Middle: Frankford
- High: Shepton
- District: Plano ISD
Source: NTREIS. This data may not be complete. We recommend contacting the local school district to confirm school assignments for this home.
Get a cash offer in 3 minutes
Find out how much your home could sell for in as little as 3 minutes with a no-obligation cash offer.
Estimated market value
$1,033,600
Get a cash offer in 3 minutes
Find out how much your home could sell for in as little as 3 minutes with a no-obligation cash offer.
Estimated market value
$1,033,600
- Texas
- Collin County
- Dallas
- 75287
- 4838 Stony Ford Dr
Nearby cities
Nearby neighborhoods
Nearby zip codes
Other Dallas Topics
