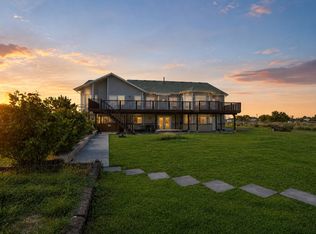
Welcome to this beautifully crafted home on almost a full acre lot in a quiet West Haven neighborhood, COMPLETE WITH A FULL ACCESSORY DWELLING UNIT BASEMENT. This 6,695 sq ft estate offers exceptional space and comfort. Features three fireplaces-one on each level-creating warm, inviting gathering spaces. The spacious primary bedroom suite includes a private en suite bath, while two Jack and Jill bathrooms provide added convenience for family and guests. Additional highlights include a walkout basement, tankless water heater, hidden walk-in pantry, theater room, workshop & plenty of storage.. all surrounded by mature landscaping. HOT TUB INCLUDED. Buyer to verify all info.
Pending
Price increase: $17K (10/16)
$1,042,000
4838 W 3625 S, West Haven, UT 84401
7beds
6,695sqft
Single Family Residence
Built in 2007
0.93 Acres Lot
$1,017,800 Zestimate®
$156/sqft
$-- HOA
What's special
Walkout basementSurrounded by mature landscapingHidden walk-in pantryHot tub includedPrivate en suite bathTankless water heaterSpacious primary bedroom suite
- 107 days
- 197
- 10
Zillow last checked:
Listing updated:
Listed by:
John Katsanevas 801-558-9531,
Jason Mitchell Real Estate Utah LLC,
Colin Myers 801-888-5088,
The Brokerage Real Estate Co. LLC
Source: UtahRealEstate.com,MLS#: 2173615
Facts & features
Interior
Bedrooms & bathrooms
- Bedrooms: 7
- Bathrooms: 5
- Full bathrooms: 2
- 3/4 bathrooms: 3
- Main level bedrooms: 1
Rooms
- Room types: Master Bathroom, Den/Office, Second Kitchen, Theater Room
Primary bedroom
- Level: Second
Heating
- Forced Air, Central
Cooling
- Central Air, Ceiling Fan(s)
Appliances
- Included: Gas Grill/BBQ, Microwave, Range Hood, Refrigerator, Water Softener Owned, Disposal, Gas Oven, Countertop Range, Gas Range, Built-In Range, Instant Hot Water
- Laundry: Electric Dryer Hookup, Gas Dryer Hookup
Features
- Separate Bath/Shower, Central Vacuum, Walk-In Closet(s), In-Law Floorplan, Granite Counters, Smart Thermostat
- Flooring: Carpet, Hardwood, Tile
- Doors: French Doors
- Windows: Blinds, Window Coverings, Double Pane Windows
- Basement: Daylight,Full,Walk-Out Access
- Number of fireplaces: 3
- Fireplace features: Fireplace Equipment, Fireplace Insert, Insert, Gas Log
Interior area
- Total structure area: 6,695
- Total interior livable area: 6,695 sqft
- Finished area above ground: 4,285
- Finished area below ground: 2,410
Property
Parking
- Total spaces: 3
- Parking features: Garage - Attached
- Attached garage spaces: 3
Features
- Levels: Two
- Stories: 3
- Patio & porch: Patio, Open Patio
- Exterior features: Balcony, Entry (Foyer), Lighting
- Has spa: Yes
- Spa features: Hot Tub, Jetted Tub
- Fencing: Partial
- Has view: Yes
- View description: Mountain(s)
Lot
- Size: 0.93 Acres
- Features: Curb & Gutter, Sprinkler: Auto-Full
- Topography: Terrain
- Residential vegetation: Landscaping: Full, Mature Trees
Details
- Parcel number: 084820011
- Zoning description: Single-Family
- Other equipment: Intercom, Satellite Dish
Construction
Type & style
- Home type: SingleFamily
- Property subtype: Single Family Residence
Materials
- Brick, Stone, Stucco
- Roof: Asphalt
Condition
- Blt./Standing
- New construction: No
- Year built: 2007
Utilities & green energy
- Sewer: Public Sewer, Sewer: Public
- Water: Culinary, Irrigation
- Utilities for property: Natural Gas Connected, Electricity Connected, Sewer Connected, Water Connected
Community & HOA
Community
- Features: Sidewalks
- Security: Fire Alarm, Security Alarm, Video Door Bell(s), Video Camera(s), Alarm System, Security System
- Subdivision: Haven Estates Phase
HOA
- Has HOA: No
Location
- Region: West Haven
Financial & listing details
- Price per square foot: $156/sqft
- Tax assessed value: $1,054,216
- Annual tax amount: $3,387
- Date on market: 7/21/2026
- Listing terms: Cash,Conventional,FHA,VA Loan
- Inclusions: Alarm System, Ceiling Fan, Fireplace Equipment, Fireplace Insert, Gas Grill/BBQ, Hot Tub, Microwave, Range, Range Hood, Refrigerator, Satellite Dish, Water Softener: Own, Window Coverings, Video Door Bell(s), Video Camera(s), Smart Thermostat(s)
- Exclusions: Dryer, Washer
- Acres allowed for irrigation: 0
- Electric utility on property: Yes
- Road surface type: Paved
Estimated market value
$1,017,800
$967,000 - $1.07M
$5,417/mo
Price history
| Date | Event | Price |
|---|---|---|
| 11/7/2026 | Pending sale | $1,042,000$156/sqft |
Source:  UtahRealEstate.com #2173615 Report a problem | ||
| 10/16/2026 | Price change | $1,042,000+1.7%$156/sqft |
Source: UtahRealEstate.com #2173615 Report a problem | ||
| 7/22/2026 | Listed for sale | $1,025,000$153/sqft |
Source: UtahRealEstate.com #2173615 Report a problem | ||
| 5/6/2026 | Listing removed | $1,025,000$153/sqft |
Source: UtahRealEstate.com #2125700 Report a problem | ||
| 5/5/2026 | Listed for sale | $1,025,000$153/sqft |
Source: UtahRealEstate.com #2125700 Report a problem | ||
| 4/12/2026 | Pending sale | $1,025,000$153/sqft |
Source: UtahRealEstate.com #2125700 Report a problem | ||
| 2/22/2026 | Price change | $1,025,000-2.4%$153/sqft |
Source: UtahRealEstate.com #2125700 Report a problem | ||
| 12/5/2025 | Listed for sale | $1,050,000+23.5%$157/sqft |
Source: UtahRealEstate.com #2125700 Report a problem | ||
| 1/15/2021 | Listing removed | -- |
Source:  UtahRealEstate.com Report a problem | ||
| 12/17/2020 | Listed for sale | $850,000$127/sqft |
Source: Flat Rate Homes #1717114 Report a problem | ||
Public tax history
| Year | Property taxes | Tax assessment |
|---|---|---|
| 2025 | $3,388 -45.4% | $579,819 +1.9% |
| 2024 | $6,202 +3.6% | $569,249 +3.4% |
| 2023 | $5,988 -6.6% | $550,550 -9.7% |
| 2022 | $6,412 +30.1% | $609,400 |
| 2021 | $4,929 +9.8% | -- |
| 2020 | $4,487 +4% | -- |
| 2019 | $4,316 +8.7% | -- |
| 2018 | $3,969 -10.7% | -- |
| 2017 | $4,446 +19.3% | $515,000 +95.7% |
| 2016 | $3,727 | $263,199 +3.2% |
| 2015 | $3,727 +12.7% | $255,125 +13% |
| 2014 | $3,306 | $225,842 +4.2% |
| 2013 | -- | $216,812 +2.5% |
| 2012 | -- | $211,552 -5% |
| 2011 | -- | $222,672 -15.7% |
| 2010 | -- | $264,236 -3% |
| 2009 | -- | $272,296 +51.8% |
| 2008 | -- | $179,390 |
Find assessor info on the county website
Monthly payment
Est. payment
Payment breakdown
Explore the cost of this home by adjusting the details. Changes won't be saved.Climate risks
Neighborhood: 84401
Nearby schools
Schools provided by the listing agent
- Elementary: Country View
- Middle: Rocky Mt
- District: Weber
Source: UtahRealEstate.com. This data may not be complete. We recommend contacting the local school district to confirm school assignments for this home.
Similar homes
- $1,250,0007 bd6 ba6.3k sqft2221 W 1800 S, West Haven, UT 84401For Sale

 MLS ID #2185247, Lindee Bess, Besst Realty Group LLC. UtahRealEstate.com
- $1,150,0004 bd5 ba4k sqft2341 W 2325 S, West Haven, UT 84401For Sale
 MLS ID #2187112, JoAnn Ortega, Homie. UtahRealEstate.com
- $799,9007 bd5 ba4.8k sqft3888 W 4350 S, West Haven, UT 84401For Sale
 MLS ID #2161106, Kevin Ivins, Real Estate Essentials. UtahRealEstate.com
- $735,0008 bd5 ba3.5k sqft2912 S 4300 W, Ogden, UT 84401For Sale
 MLS ID #2195576, Bryce Anderson, Intermountain Properties. UtahRealEstate.com
- $659,9995 bd4 ba3.6k sqft4579 W 3825 S, West Haven, UT 84401For SaleMLS ID #2125805, Michael McPhie, Equity Real Estate (Advantage). UtahRealEstate.com
- $675,0006 bd4 ba3.3k sqft4171 W 4450 S, West Haven, UT 84401For SaleMLS ID #2178285, Richelle Dopp, EXP Realty, LLC. UtahRealEstate.com
- $779,9006 bd4 ba3.8k sqft3545 W 3700 S, West Haven, UT 84401For SaleMLS ID #2165579, Marissa Miller, RE/MAX Associates. UtahRealEstate.com
- $650,0007 bd4 ba3.5k sqft4486 S 3600 W, West Haven, UT 84401For SaleMLS ID #2194340, Iris Yates, EXP Realty, LLC. UtahRealEstate.com
- $899,0006 bd7 ba5.1k sqft3233 W 1680 N, Clinton, UT 84015For SaleMLS ID #2171052, Ken Averett, KW Success Keller Williams Realty. UtahRealEstate.com
- $995,0005 bd5 ba4.8k sqft6169 S 2850 E, Ogden, UT 84403For SaleMLS ID #2162987, Ryan S Larsen, R Squared Real Estate, LLC. UtahRealEstate.com
- $739,4006 bd3 ba3.6k sqft3032 S 2125 W, West Haven, UT 84401For SaleMLS ID #2175176, Keri Keele, Upside Real Estate. UtahRealEstate.com
- $1,150,0006 bd6 ba7.1k sqft2686 E Bonneville Terrace Dr, Ogden, UT 84403For SaleMLS ID #2164489, Susan Boyer, Real Broker, LLC. UtahRealEstate.com
- $1,000,0006 bd4 ba6k sqft323 W 4300 N, Pleasant View, UT 84414For SaleMLS ID #2191926, Craig R Hawker, Action Team Realty. UtahRealEstate.com
- $899,9006 bd6 ba4.6k sqft223 N Ranch Rd W, Farmington, UT 84025For SaleMLS ID #2196976, M. Brock Andersen, Berkshire Hathaway HomeServices Utah Properties (North Salt Lake). UtahRealEstate.com
- $960,0006 bd4 ba5.4k sqft579 W 2400 S, Syracuse, UT 84075For SaleMLS ID #2180562, Kelly J Shuldberg, RE/MAX Associates. UtahRealEstate.com
- $979,8006 bd5 ba4.8k sqft3976 N 350 W, Pleasant View, UT 84414For SaleMLS ID #2179623, Yvonne Tams, Rockwell Real Estate LLC. UtahRealEstate.com
- $999,9996 bd4 ba4.2k sqft161 E 3725 N, North Ogden, UT 84414For SaleMLS ID #2189155, Parley J Wersland, Real Broker, LLC. UtahRealEstate.com
- $949,9008 bd4 ba5.5k sqft648 W 2400 S, Syracuse, UT 84075For SaleMLS ID #2182971, Benjamin Brown, Cornerstone Real Estate Group. UtahRealEstate.com
- $760,0005 bd3 ba4.5k sqft674 N 2150 W, West Pt, UT 84015For SaleMLS ID #2195492, Matthew E Bingham, RE/MAX Associates. UtahRealEstate.com
- $929,0007 bd5 ba4.5k sqft55 N Sierra Way, Layton, UT 84041For SaleMLS ID #2174857, Kelly Waters, RE/MAX Associates. UtahRealEstate.com
