Skip main navigation
Off market
  • $1,477,700

    4838 W Upper Bend Dr, Herriman, UT 84096

    6beds
    5,950sqft
    SingleFamily
    Built in 2019
    10,454 Square Feet Lot
    $1,477,700 Zestimate®
    $248/sqft
    $5,651 Estimated rent

    Home value

    $1,477,700

    $1.33M - $1.64M

    $5,651/mo

    Zestimate® history
    Loading
    Loading...

    Owner options

    List your home for rent

    $5,651/mo

    Rent Zestimate®

    Find your next renter with Zillow Rental Manager. Plus, with online applications, you can quickly screen prospective tenants – for free.

    Learn more

    $5,651/mo

    Rent Zestimate®

    Refinance and save

    $8,528/mo

    Est. payment

    Refinancing to a lower rate could help reduce your monthly payments and save thousands over the life of the loan.

    See today's rates

    $8,528/mo

    Est. payment

    Explore your selling options

    Work with a Zillow partner agent

    Leverage their expertise and Zillow's premium Showcase listings to get your home seen by more buyers.

    Get started

    List with your own agent

    Get your home in front of millions of buyers by listing it on Zillow.

    Learn how to do it

    Sell it yourself

    Take full control of how buyers see your home on Zillow by listing For Sale by Owner (FSBO).

    List your home

    What's special

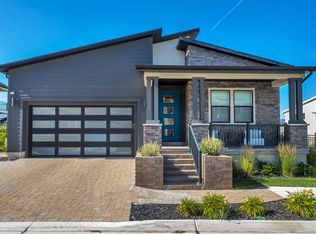
    Located in the coveted Rosecrest master-planned community, this professionally designed and National Award-winning home was built by luxury home builder Toll Brothers and includes luxurious upgrades throughout, including many next-level upgrades not available to other new homes built by Tolls Brothers. The Juniper Bend community of Rosecrest (in which this home is located) is centered around a tranquil neighborhood park, fully gated with a clubhouse, fitness center and a large pool/hot tub. Perfectly created for entertaining, this 2020 Parade of Homes home includes an open floor plan featuring a well-appointed great room with floor-to-ceiling stacking doors that open to a covered patio (with mountain views) and create the perfect indoor/outdoor living space. The impressive primary bedroom suite is located on the main floor complete with an over-sized walk-in closet including a stackable washer and dryer, a free-standing soaking bathtub, and a large walk-in shower. Additional home highlights include a large rec. room in the luxuriously finished basement, a main floor covered deck, a state of the art workout room, gamer's room, and fully integrated theater-type area. The third car garage has been transformed into a state of the art pottery studio. The garage has professional wall full wall mounting systems installed. The "she shed" and dog house have been built to match the home adding a masterful and magical touch to the property. Every cubic inch of this home as been professionally designed and decorated to bring tranquility and incredible energy. With full home automation, including audio, lights, and security, there is literally nowhere in this house you can walk without feeling a saturated sense of calm and safety.

    This property is not currently displayed as for sale or rent on Zillow. This may be different from what's on other websites or public sources.
    Facts & features

    Interior

    Bedrooms & bathrooms
    • Bedrooms: 6
    • Bathrooms: 7
    • Full bathrooms: 5
    • 1/2 bathrooms: 2
    Heating
    • Forced air, Other, Gas
    Cooling
    • Central
    Appliances
    • Included: Dishwasher, Dryer, Freezer, Garbage disposal, Microwave, Range / Oven, Refrigerator, Washer
    Features
    • Flooring: Tile, Carpet, Hardwood
    • Basement: Finished
    • Has fireplace: Yes
    Interior area
    • Total interior livable area: 5,950 sqft

    Property

    Parking
    • Total spaces: 3
    • Parking features: Garage - Attached
    Features
    • Exterior features: Other, Brick, Composition
    • Has spa: Yes
    • Has view: Yes
    • View description: Mountain
    Lot
    • Size: 10,454 Square Feet
    Details
    • Parcel number: 32124770320000

    Construction

    Type & style
    • Home type: SingleFamily
    • Architectural style: Conventional
    Materials
    • Other
    • Roof: Asphalt
    Condition
    • Year built: 2019

    Community & HOA

    Community
    • Features: Fitness Center
    Location
    • Region: Herriman

    Financial & listing details

    • Price per square foot: $248/sqft
    • Tax assessed value: $1,185,400
    • Annual tax amount: $7,058

    Price history

    Price history is unavailable.

    Public tax history

    YearProperty taxesTax assessment
    2025$7,058 +3%$651,970 +5.5%
    2024$6,852 -1.5%$618,145 +4.1%
    2023$6,956 +12%$593,780 +12.3%
    2022$6,213 -21.3%$528,825 -10.4%
    2021$7,896 +23.6%$589,985 +31.1%
    2020$6,390 +163.4%$450,010 +167.9%
    2019$2,426 $168,000
    Find assessor info on the county website

    Neighborhood: 84096

    Nearby schools

    GreatSchools rating
    Get a cash offer in 3 minutes
    Find out how much your home could sell for in as little as 3 minutes with a no-obligation cash offer.
    Estimated market value
    $1,477,700
    Get a cash offer in 3 minutes
    Find out how much your home could sell for in as little as 3 minutes with a no-obligation cash offer.
    Estimated market value
    $1,477,700