Welcome to your dream home in the prestigious Ashley school district! This stunning listing boasts an open floor plan with vaulted ceilings in the spacious living room, offering a seamless flow for entertaining. Enjoy the tranquil view of the in-ground pool from the comfort of your living room, creating a serene ambiance year-round.
Step outside to your fenced-in yard, complete with a fire pit, perfect for gatherings with friends and family. The pool's liner has been recently replaced, ensuring years of enjoyment. With a split floor plan, the master bedroom offers privacy on one end while a bonus room upstairs provides additional space for relaxation or recreation.
Situated in a neighborhood exuding a stately charm, this home is conveniently located near Carolina Beach, shops, and restaurants. Plus, the proximity to Wrightsville Beach makes coastal living a breeze, with only a short 15-minute drive. Don't miss the opportunity to make this idyllic property your own slice of paradise!
For added peace of mind, sellers are offering a 2-10 home warranty up to $800.
Sold for $635,000
$635,000
4838 Wedgefield Drive, Wilmington, NC 28409
4beds
2,548sqft
Single Family Residence
Built in 2000
0.39 Acres Lot
$700,600 Zestimate®
$249/sqft
$3,715 Estimated rent
Home value
$700,600
$666,000 - $736,000
$3,715/mo
Zestimate® history
Owner options
List your home for rent
$3,715/mo
Rent Zestimate®
Find your next renter with Zillow Rental Manager. Plus, with online applications, you can quickly screen prospective tenants – for free.
$3,715/mo
Rent Zestimate®
Refinance and save
$3,647/mo
Est. payment
Refinancing to a lower rate could help reduce your monthly payments and save thousands over the life of the loan.
$3,647/mo
Est. payment
Explore your selling options
Work with a Zillow partner agent
Leverage their expertise and Zillow's premium Showcase listings to get your home seen by more buyers.
Get startedList with your own agent
Get your home in front of millions of buyers by listing it on Zillow.
Learn how to do itSell it yourself
Take full control of how buyers see your home on Zillow by listing For Sale by Owner (FSBO).
List your homeWhat's special
Open floor planSplit floor planVaulted ceilingsFenced-in yardMaster bedroomPrestigious ashley school districtBonus room
Zillow last checked:
Listing updated:
Listed by:
Sabourin Homes Team 910-408-7433,
Coldwell Banker Sea Coast Advantage,
Jill M Sabourin 910-538-5398,
Coldwell Banker Sea Coast Advantage
Bought with:
Wendy Knott, 313661
Century 21 Vanguard
Source: Hive MLS,MLS#: 100427507 Originating MLS: Cape Fear Realtors MLS, Inc.
Originating MLS: Cape Fear Realtors MLS, Inc.Facts & features
Interior
Bedrooms & bathrooms
- Bedrooms: 4
- Bathrooms: 3
- Full bathrooms: 3
Rooms
- Room types: Living Room, Dining Room, Kitchen, Breakfast Nook, Master Bedroom, Bedroom 2, Bedroom 3, Bonus Room
Primary bedroom
- Level: Main
- Dimensions: 15 x 18
Bedroom 2
- Level: Main
- Dimensions: 11 x 12
Bedroom 3
- Level: Main
- Dimensions: 11 x 13
Bonus room
- Level: Second
- Dimensions: 18 x 21
Breakfast nook
- Level: Main
- Dimensions: 9 x 12
Dining room
- Level: Main
- Dimensions: 11 x 11
Kitchen
- Level: Main
- Dimensions: 11 x 12
Living room
- Level: Main
- Dimensions: 17 x 20
Heating
- Forced Air, Heat Pump, Electric
Cooling
- Central Air
Appliances
- Included: Built-In Microwave, Washer, Range, Dryer, Disposal, Dishwasher
- Laundry: Laundry Room
Features
- Master Downstairs, Walk-in Closet(s), Vaulted Ceiling(s), Tray Ceiling(s), High Ceilings, Entrance Foyer, Solid Surface, Bookcases, Ceiling Fan(s), Pantry, Walk-in Shower, Blinds/Shades, Walk-In Closet(s)
- Flooring: Carpet, Tile, Wood
- Basement: None
- Attic: Walk-In
Interior area
- Total structure area: 2,548
- Total interior livable area: 2,548 sqft
Property
Parking
- Total spaces: 4
- Parking features: Concrete, Paved
- Uncovered spaces: 4
Features
- Levels: Two
- Stories: 2
- Patio & porch: Covered, Deck, Porch, Screened
- Exterior features: Irrigation System
- Pool features: In Ground
- Fencing: Back Yard,Wood,Privacy
Lot
- Size: 0.39 Acres
- Dimensions: 100 x 170
Details
- Additional structures: Shed(s)
- Parcel number: R07119005018000
- Zoning: R-15
- Special conditions: Standard
Construction
Type & style
- Home type: SingleFamily
- Property subtype: Single Family Residence
Materials
- Shake Siding, Brick
- Foundation: Crawl Space
- Roof: Architectural Shingle
Condition
- New construction: No
- Year built: 2000
Details
- Warranty included: Yes
Utilities & green energy
- Sewer: Public Sewer
- Water: Public
- Utilities for property: Sewer Available, Water Available
Community & HOA
Community
- Subdivision: Crosswinds
HOA
- Has HOA: Yes
- Amenities included: Maintenance Common Areas, Street Lights
- HOA fee: $400 monthly
- HOA name: Wedgefield HOA
- HOA phone: 910-791-8860
Location
- Region: Wilmington
Financial & listing details
- Price per square foot: $249/sqft
- Tax assessed value: $680,200
- Annual tax amount: $2,648
- Date on market: 9/26/2025
- Cumulative days on market: 21 days
- Listing agreement: Exclusive Right To Sell
- Listing terms: Cash,Conventional,VA Loan
- Road surface type: Paved
Price history
| Date | Event | Price |
|---|---|---|
| 4/15/2024 | Sold | $635,000-2.2%$249/sqft |
Source:  Hive MLS #100427507 Report a problem Hive MLS #100427507 Report a problem | ||
| 3/6/2024 | Pending sale | $649,000$255/sqft |
Source: Hive MLS #100427507 Report a problem | ||
| 2/20/2024 | Price change | $649,000-4.6%$255/sqft |
Source: Hive MLS #100427507 Report a problem | ||
| 2/16/2024 | Listed for sale | $680,000+70.4%$267/sqft |
Source: Hive MLS #100427507 Report a problem | ||
| 6/14/2019 | Sold | $399,000+25%$157/sqft |
Source: Hive MLS #100170662 Report a problem | ||
| 6/14/2019 | Pending sale | $319,200$125/sqft |
Source: Coldwell Banker Sea Coast Advantage #100170662 Report a problem | ||
| 6/14/2019 | Price change | $319,200-20%$125/sqft |
Source: Coldwell Banker Sea Coast Advantage #100170662 Report a problem | ||
| 5/13/2019 | Listed for sale | $399,000$157/sqft |
Source: Owner Report a problem | ||
Public tax history
| Year | Property taxes | Tax assessment |
|---|---|---|
| 2025 | $2,648 +19.5% | $680,200 +65.8% |
| 2024 | $2,217 +0.3% | $410,200 |
| 2023 | $2,211 -0.9% | $410,200 |
| 2022 | $2,232 -1.2% | $410,200 |
| 2021 | $2,258 +4.8% | $410,200 +20.4% |
| 2020 | $2,155 | $340,700 |
| 2019 | $2,155 | $340,700 |
| 2018 | $2,155 | $340,700 |
| 2017 | $2,155 -12.1% | $340,700 -3.7% |
| 2016 | $2,452 +7.6% | $353,800 |
| 2015 | $2,278 +1.7% | $353,800 |
| 2014 | $2,240 | $353,800 |
| 2013 | -- | $353,800 |
| 2012 | -- | $353,800 -21.9% |
| 2011 | -- | $452,870 +7.2% |
| 2010 | -- | $422,261 |
| 2009 | -- | -- |
| 2008 | -- | -- |
| 2007 | -- | -- |
| 2005 | -- | $275,765 |
| 2004 | -- | $275,765 |
| 2003 | -- | $275,765 |
| 2002 | -- | $275,765 +35.6% |
| 2001 | -- | $203,296 +494.4% |
| 2000 | -- | $34,200 |
Find assessor info on the county website
Neighborhood: Myrtle Grove
Nearby homes
- $733,0004 bd3 ba2.9k sqft4834 Wedgefield Dr, Wilmington, NC 28409Off Market
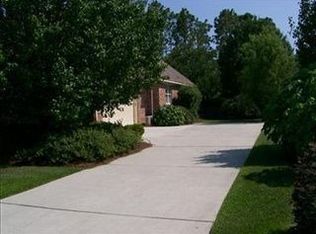
- $816,4003 bd3 ba2.5k sqft4842 Wedgefield, Wilmington, NC 28408Off Market

- $691,2004 bd3 ba2.7k sqft4842 Wedgefield Dr, Wilmington, NC 28409Off Market
- $716,5004 bd3 ba3.4k sqft4830 Wedgefield Dr, Wilmington, NC 28409Off Market
- $427,8003 bd2 ba1.4k sqft514 Hidden Valley Rd, Wilmington, NC 28409Off Market
- $753,6004 bd3 ba2.6k sqft4846 Wedgefield Dr, Wilmington, NC 28409Off Market
- $371,9003 bd2 ba1.3k sqft518 Hidden Valley Rd, Wilmington, NC 28409Off Market
- $642,1004 bd4 ba2.8k sqft4837 Wedgefield Dr, Wilmington, NC 28409Off Market
Nearby schools
GreatSchools rating
- 10/10Heyward C Bellamy ElementaryGrades: K-5Distance: 2.5 mi
- 9/10Myrtle Grove MiddleGrades: 6-8Distance: 0.9 mi
- 5/10Eugene Ashley HighGrades: 9-12Distance: 3.9 mi
Get a cash offer in 3 minutes
Find out how much your home could sell for in as little as 3 minutes with a no-obligation cash offer.
Estimated market value
$700,600
Get a cash offer in 3 minutes
Find out how much your home could sell for in as little as 3 minutes with a no-obligation cash offer.
Estimated market value
$700,600
- North Carolina
- New Hanover County
- Wilmington
- 28409
- Myrtle Grove
- 4838 Wedgefield Drive
Nearby cities
Nearby neighborhoods
Nearby zip codes
Other Wilmington Topics
