This home qualifies for a 1% lender incentive when using the preferred lender. Live just across the street from the waters of the Braden River in one of the most desirable locations within the Braden River Lakes waterfront community! This beautiful home is situated on one of the community’s premier streets and is within walking distance to the waterfront amenities such as the community pool, tennis and volleyball courts, gazebo, BBQ area, playground, and kayak launch station. Updated and move-in ready, this 3-bedroom, 2-bath home offers partial water views from the backyard and lanai, along with the added benefits of NO flood insurance requirement, NO CDD fees, and a LOW HOA of just $467 per year. Major mechanical updates provide peace of mind, including a 2018 ROOF, 2021 A/C system, tankless water heater, and newer LVP flooring installed in 2024. As you enter the home, you are welcomed by soaring cathedral ceilings, an open floor concept, and an abundance of natural light that creates a bright and spacious atmosphere. The expansive custom-designed kitchen, updated in 2023, is a true centerpiece of the home and crafted for both everyday living and entertaining. It features top-of-the-line stainless steel appliances, an induction stove, granite countertops, a chef’s island, soft-close cabinetry, and a stunning custom wall of cabinets extending into the dining area for exceptional style and storage. A custom walk-in pantry provides even more abundant storage space. The primary suite is designed to impress like a model home retreat, featuring a custom walk-in closet, a custom textured mural wall, sliding door access to the screened lanai, and a beautifully upgraded en-suite bathroom with an expansive glass-enclosed walk-in shower, new toilet, updated fixtures, and a clean, bright modern feel. French doors open to a fully enclosed screened lanai overlooking serene lake and garden views, creating a peaceful and private setting to relax morning or evening. Just outside, a paver patio offers the perfect space for BBQs, entertaining, and outdoor gatherings. Additional highlights include a 9-zone sprinkler system, hurricane-impact garage door, storm shutters with plywood protection, and two storage sheds within a fenced area on one side of the home. Centrally located in the quiet community of Braden River Lakes, where many common areas overlook the water, you can even spot dolphins and manatees right from the community area. Close to all essentials, including dining, banks, and popular shopping destinations such as Publix, Walmart, Costco, Home Depot, and more. Only 3 minutes from the public boat ramp and 20 minutes from the sandy beaches of Anna Maria Island.
Sold for $399,000
$399,000
4839 14TH AVENUE E, BRADENTON, FL 34208
3beds
1,490sqft
Single Family Residence
Built in 1994
10,454 Square Feet Lot
$389,700 Zestimate®
$268/sqft
$2,706 Estimated rent
Home value
$389,700
$370,000 - $409,000
$2,706/mo
Zestimate® history
Owner options
List your home for rent
$2,706/mo
Rent Zestimate®
Find your next renter with Zillow Rental Manager. Plus, with online applications, you can quickly screen prospective tenants – for free.
$2,706/mo
Rent Zestimate®
Refinance and save
$2,662/mo
Est. payment
Refinancing to a lower rate could help reduce your monthly payments and save thousands over the life of the loan.
$2,662/mo
Est. payment
Explore your selling options
Work with a Zillow partner agent
Leverage their expertise and Zillow's premium Showcase listings to get your home seen by more buyers.
Get startedList with your own agent
Get your home in front of millions of buyers by listing it on Zillow.
Learn how to do itSell it yourself
Take full control of how buyers see your home on Zillow by listing For Sale by Owner (FSBO).
List your homeWhat's special
Updated fixturesAbundance of natural lightGranite countertopsInduction stoveKayak launch stationOpen floor conceptCommunity pool
Zillow last checked:
Listing updated:
Listed by:
Adrian Alanis Arredondo 941-345-0141,
THE ORANGE REAL ESTATE GROUP 941-500-4091
Bought with:
Rebecca Zimmerman, 3239302
PREMIER SOTHEBY'S INTERNATIONAL REALTY
Source: Stellar MLS,MLS#: A4691626 Originating MLS: Sarasota - Manatee
Originating MLS: Sarasota - Manatee
Facts & features
Interior
Bedrooms & bathrooms
- Bedrooms: 3
- Bathrooms: 2
- Full bathrooms: 2
Rooms
- Room types: Great Room
Primary bedroom
- Features: Walk-In Closet(s)
- Level: First
- Area: 204 Square Feet
- Dimensions: 17x12
Bedroom 2
- Features: Built-in Closet
- Level: First
- Area: 120 Square Feet
- Dimensions: 12x10
Bedroom 3
- Features: Built-in Closet
- Level: First
- Area: 110 Square Feet
- Dimensions: 11x10
Primary bathroom
- Features: Dual Sinks, Shower No Tub
- Level: First
Dining room
- Level: First
- Area: 120 Square Feet
- Dimensions: 12x10
Kitchen
- Features: Breakfast Bar, Pantry
- Level: First
- Area: 160 Square Feet
- Dimensions: 16x10
Living room
- Level: First
- Area: 234 Square Feet
- Dimensions: 18x13
Heating
- Central, Electric
Cooling
- Central Air
Appliances
- Included: Dishwasher, Dryer, Microwave, Range, Refrigerator, Washer
- Laundry: In Garage
Features
- Cathedral Ceiling(s), Ceiling Fan(s), Eating Space In Kitchen, High Ceilings, Open Floorplan, Primary Bedroom Main Floor, Stone Counters, Thermostat, Walk-In Closet(s)
- Flooring: Luxury Vinyl, Tile
- Doors: French Doors, Sliding Doors
- Has fireplace: No
Interior area
- Total structure area: 2,094
- Total interior livable area: 1,490 sqft
Property
Parking
- Total spaces: 2
- Parking features: Driveway
- Attached garage spaces: 2
- Has uncovered spaces: Yes
Features
- Levels: One
- Stories: 1
- Patio & porch: Deck, Front Porch, Patio, Porch, Screened
- Exterior features: Courtyard, Garden, Irrigation System, Private Mailbox, Rain Gutters, Storage
- Has view: Yes
- View description: Garden, Trees/Woods, Water, Lake, Pond
- Has water view: Yes
- Water view: Water,Lake,Pond
- Waterfront features: Lake, Waterfront
Lot
- Size: 10,454 Square Feet
- Dimensions: 85 x 110
- Features: Near Public Transit
- Residential vegetation: Trees/Landscaped
Details
- Additional structures: Shed(s), Storage
- Parcel number: 1127251203
- Zoning: PDP
- Special conditions: None
Construction
Type & style
- Home type: SingleFamily
- Property subtype: Single Family Residence
Materials
- Block, Stucco
- Foundation: Slab
- Roof: Shingle
Condition
- New construction: No
- Year built: 1994
Utilities & green energy
- Sewer: Public Sewer
- Water: Public
- Utilities for property: BB/HS Internet Available, Cable Available, Electricity Connected, Public, Sewer Connected, Sprinkler Meter, Street Lights, Underground Utilities
Community & HOA
Community
- Features: Lake, River, Water Access, Waterfront, Deed Restrictions, Playground, Pool, Tennis Court(s)
- Security: Smoke Detector(s)
- Pet fee: $0 monthly
- Subdivision: BRADEN RIVER LAKES
HOA
- Has HOA: Yes
- Amenities included: Pickleball Court(s), Playground, Pool, Tennis Court(s)
- Services included: Common Area Taxes, Community Pool, Reserve Fund, Manager, Pool Maintenance, Recreational Facilities
- HOA fee: $39 monthly
- HOA name: C&S Management - Betsy Davis
- HOA phone: 941-758-9454
Location
- Region: Bradenton
Financial & listing details
- Price per square foot: $268/sqft
- Tax assessed value: $292,455
- Annual tax amount: $3,101
- Date on market: 4/29/2026
- Cumulative days on market: 75 days
- Listing terms: Cash,Conventional,FHA,VA Loan
- Ownership: Fee Simple
- Total actual rent: 0
- Electric utility on property: Yes
- Road surface type: Paved, Asphalt
Price history
| Date | Event | Price |
|---|---|---|
| 7/31/2026 | Sold | $399,000-0.2%$268/sqft |
Source:  Stellar MLS #A4691626 Report a problem Stellar MLS #A4691626 Report a problem | ||
| 7/13/2026 | Pending sale | $399,900$268/sqft |
Source: Stellar MLS #A4691626 Report a problem | ||
| 7/6/2026 | Price change | $399,900-3.6%$268/sqft |
Source: Stellar MLS #A4691626 Report a problem | ||
| 6/11/2026 | Price change | $415,000-2.4%$279/sqft |
Source: Stellar MLS #A4691626 Report a problem | ||
| 4/29/2026 | Listed for sale | $425,000+86.4%$285/sqft |
Source: Stellar MLS #A4691626 Report a problem | ||
| 5/21/2018 | Sold | $228,000-2.1%$153/sqft |
Source: Public Record Report a problem | ||
| 3/16/2018 | Listed for sale | $232,900+1.3%$156/sqft |
Source: ALLISON JAMES ESTATES & HOMES #A4199833 Report a problem | ||
| 1/29/2018 | Listing removed | $229,900$154/sqft |
Source: ALLISON JAMES ESTATES & HOMES #A4199833 Report a problem | ||
| 11/1/2017 | Listed for sale | $229,900+83.2%$154/sqft |
Source: ALLISON JAMES ESTATES & HOMES #A4199833 Report a problem | ||
| 9/21/2009 | Sold | $125,500$84/sqft |
Source: Public Record Report a problem | ||
| 12/30/2008 | Sold | $125,500-51.7%$84/sqft |
Source: Public Record Report a problem | ||
| 5/30/2006 | Sold | $259,800+183.3%$174/sqft |
Source: Public Record Report a problem | ||
| 8/9/1994 | Sold | $91,700$62/sqft |
Source: Public Record Report a problem | ||
Public tax history
| Year | Property taxes | Tax assessment |
|---|---|---|
| 2025 | $3,101 +3% | $210,372 +2.9% |
| 2024 | $3,010 +1.6% | $204,443 +3% |
| 2023 | $2,962 +2.8% | $198,488 +3% |
| 2022 | $2,882 +0.6% | $192,707 +3% |
| 2021 | $2,866 +1.1% | $187,094 +1.4% |
| 2020 | $2,833 -1% | $184,511 -0.1% |
| 2019 | $2,863 | $184,620 +72.6% |
| 2018 | $2,863 +115.1% | $106,960 +2.1% |
| 2017 | $1,331 +9.3% | $104,760 +2.1% |
| 2016 | $1,218 | $102,605 +0.7% |
| 2015 | $1,218 | $101,892 +0.8% |
| 2014 | $1,218 +1.2% | $101,083 +1.5% |
| 2013 | $1,203 +120249% | $99,589 -3.6% |
| 2012 | $1 | $103,296 -6.9% |
| 2011 | $1 | $110,918 -4.2% |
| 2010 | -- | $115,725 -10.3% |
| 2009 | $2,491 -19.3% | $128,963 -22.4% |
| 2008 | $3,086 -21.2% | $166,286 -20% |
| 2007 | $3,918 +142% | $207,896 +100.7% |
| 2006 | $1,619 +1.3% | $103,565 +3% |
| 2005 | $1,598 +2.8% | $100,549 +3% |
| 2004 | $1,554 +3.2% | $97,620 +1.9% |
| 2003 | $1,505 +2.9% | $95,800 +2.4% |
| 2002 | $1,463 +5.2% | $93,555 +1.6% |
| 2001 | $1,391 +2.4% | $92,082 +3% |
| 2000 | $1,359 | $89,400 |
Find assessor info on the county website
Neighborhood: Braden River Lakes
Nearby homes
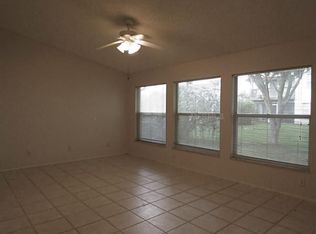
- $310,2003 bd2 ba1.3k sqft4837 14th Ave E, Bradenton, FL 34208Off Market
- $383,2003 bd2 ba2.1k sqft4822 11th Avenue Cir E, Bradenton, FL 34208Off Market
- $372,4003 bd2 ba1.7k sqft4824 11th Avenue Cir E, Bradenton, FL 34208Off Market
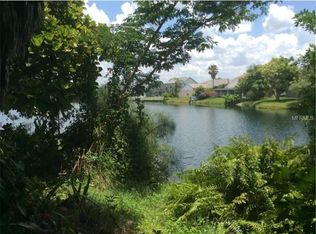
- $354,8003 bd2 ba1.3k sqft4835 14th Ave E, Bradenton, FL 34208Off Market
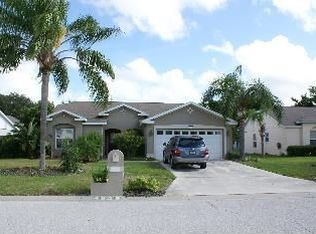
- $328,7003 bd2 ba1.5k sqft4843 14th Ave E, Bradenton, FL 34208Off Market
- $360,9003 bd3 ba2k sqft4820 11th Avenue Cir E, Bradenton, FL 34208Off Market
- $410,5003 bd3 ba1.7k sqft4838 14th Ave E, Bradenton, FL 34208Off Market
- $325,0003 bd2 ba1.5k sqft4818 11th Avenue Cir E, Bradenton, FL 34208Off Market
Nearby schools
GreatSchools rating
- 3/10William H. Bashaw Elementary SchoolGrades: PK-5Distance: 1.5 mi
- 8/10Carlos E. Haile Middle SchoolGrades: 6-8Distance: 3.3 mi
- 4/10Braden River High SchoolGrades: 9-12Distance: 2.8 mi
Schools provided by the listing agent
- Middle: Carlos E. Haile Middle
- High: Braden River High
Source: Stellar MLS. This data may not be complete. We recommend contacting the local school district to confirm school assignments for this home.
Get a cash offer in 3 minutes
Find out how much your home could sell for in as little as 3 minutes with a no-obligation cash offer.
Estimated market value
$389,700
Get a cash offer in 3 minutes
Find out how much your home could sell for in as little as 3 minutes with a no-obligation cash offer.
Estimated market value
$389,700
- Florida
- Manatee County
- Bradenton
- 34208
- Braden River Lakes
- 4839 14TH AVENUE E
Nearby cities
Nearby neighborhoods
Nearby zip codes
Other Bradenton Topics
