Skip main navigation
Sold for $292,000
  • $292,000

    4839 Barnstead Dr, Riverview, FL 33578

    3beds
    1,644sqft
    Townhouse
    Built in 2005
    1,386 Square Feet Lot
    $291,100 Zestimate®
    $178/sqft
    $2,259 Estimated rent

    Home value

    $291,100

    $271,000 - $311,000

    $2,259/mo

    Zestimate® history
    Loading
    Loading...

    Owner options

    List your home for rent

    $2,259/mo

    Rent Zestimate®

    Find your next renter with Zillow Rental Manager. Plus, with online applications, you can quickly screen prospective tenants – for free.

    Learn more

    $2,259/mo

    Rent Zestimate®

    Refinance and save

    $2,507/mo

    Est. payment

    Refinancing to a lower rate could help reduce your monthly payments and save thousands over the life of the loan.

    See today's rates

    $2,507/mo

    Est. payment

    Explore your selling options

    Work with a Zillow partner agent

    Leverage their expertise and Zillow's premium Showcase listings to get your home seen by more buyers.

    Get started

    List with your own agent

    Get your home in front of millions of buyers by listing it on Zillow.

    Learn how to do it

    Sell it yourself

    Take full control of how buyers see your home on Zillow by listing For Sale by Owner (FSBO).

    List your home

    What's special

    Stylish upgradesSerene treed viewsBeautiful granite countertopsFresh neutral paintGenerous primary suiteNewly epoxy-coated floorSleek plank flooring
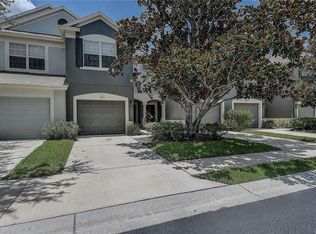
    Back on the market due to buyer financing. Seller is open to negotiating closing cost assistance for buyer. Welcome to a refreshed and move-in ready gem nestled in the highly desirable Valhalla gated community of Riverview. This light-filled three-bedroom, two-and-a-half-bath townhome offers 1,644 square feet of comfortable Florida living with stylish upgrades and maintenance-free ease. Sleek plank flooring flow seamlessly throughout the main living areas and tile in bathrooms and laundry, complemented by fresh, neutral paint that enhances the bright, open floorplan. The updated kitchen features beautiful granite countertops, stainless steel appliances, and a layout that opens to the living and dining areas—ideal for gatherings. Just beyond, a tall sliding glass door leads out to the private covered and screened lanai, offering serene, treed views and a peaceful spot for morning coffee or evening wind-down. Upstairs, the generous primary suite includes dual vanities, an enclosed water closet, and plenty of closet space. Two additional bedrooms share a refreshed hallway bath, while the convenient upstairs laundry makes everyday living simple. The home also boasts a one-car garage with a newly epoxy-coated floor, providing both durability and a polished finish. Valhalla is a gated, pet-friendly community designed for maintenance-free living, with exterior upkeep, water, trash, basic cable/internet, and lawn care all included. Residents enjoy access to two resort-style pools, plenty of guest parking, and beautifully maintained common areas. Conveniently located near I-75, the Crosstown Expressway, and U.S. 301, the home provides quick access to downtown Tampa, MacDill AFB, Ybor, shopping, dining, and entertainment. Built in 2005, this townhome combines practical updates with an ideal location. Whether you’re a first-time buyer, relocating, or seeking a low-maintenance lifestyle, this Valhalla beauty is ready to welcome you home.

    Zillow last checked:

    Listing updated:

    Listing Provided by:

    Jessica Conatser 859-329-7604,

    REAL BROKER, LLC 855-450-0442

    Bought with:

    Jonas Bridges, 3630121

    VREELAND REAL ESTATE LLC

    Source: Stellar MLS,MLS#: TB8422697MLS LogoOriginating MLS: Orlando Regional

    Facts & features

    Interior

    Bedrooms & bathrooms
    • Bedrooms: 3
    • Bathrooms: 3
    • Full bathrooms: 2
    • 1/2 bathrooms: 1
    Primary bedroom
    • Features: Ceiling Fan(s), En Suite Bathroom, Walk-In Closet(s)
    • Level: Second
    Bedroom 1
    • Features: Ceiling Fan(s), Built-in Closet
    • Level: Second
    Bedroom 2
    • Features: Ceiling Fan(s), Built-in Closet
    • Level: Second
    Primary bathroom
    • Features: Dual Sinks, En Suite Bathroom, Garden Bath, Granite Counters, Tub With Shower, Water Closet/Priv Toilet
    • Level: Second
    Bathroom 1
    • Features: Granite Counters, Single Vanity, Tub With Shower
    • Level: Second
    Bathroom 2
    • Features: Other, Sink - Pedestal
    • Level: First
    Dining room
    • Level: First
    Kitchen
    • Level: First
    Laundry
    • Level: Second
    Living room
    • Features: Ceiling Fan(s)
    • Level: First
    Heating
    • Central, Electric
    Cooling
    • Central Air
    Appliances
    • Included: Dishwasher, Electric Water Heater, Microwave, Range, Refrigerator
    • Laundry: Electric Dryer Hookup, Inside, Laundry Closet, Upper Level, Washer Hookup
    Features
    • High Ceilings, Living Room/Dining Room Combo, Open Floorplan, PrimaryBedroom Upstairs, Solid Surface Counters, Thermostat, Walk-In Closet(s)
    • Flooring: Ceramic Tile, Luxury Vinyl
    • Doors: Sliding Doors
    • Has fireplace: No
    • Furnished: Yes
    Interior area
    • Total structure area: 2,084
    • Total interior livable area: 1,644 sqft

    Property

    Parking
    • Total spaces: 1
    • Parking features: Garage - Attached
    • Attached garage spaces: 1
    Features
    • Levels: Two
    • Stories: 2
    • Patio & porch: Rear Porch, Screened
    • Exterior features: Irrigation System, Sidewalk
    • Has view: Yes
    • View description: Trees/Woods
    Lot
    • Size: 1,386 sqft
    Details
    • Parcel number: U06302076900004200003.0
    • Zoning: PD
    • Special conditions: None

    Construction

    Type & style
    • Home type: Townhouse
    • Property subtype: Townhouse
    Materials
    • Stucco
    • Foundation: Slab
    • Roof: Shingle
    Condition
    • New construction: No
    • Year built: 2005

    Utilities & green energy

    • Sewer: Public Sewer
    • Water: None
    • Utilities for property: BB/HS Internet Available, Cable Available, Electricity Connected, Sewer Connected, Water Connected

    Community & neighborhood

    Community
    • Community features: Community Mailbox, Deed Restrictions, Gated Community - No Guard, Playground, Pool, Sidewalks
    Location
    • Region: Riverview
    • Subdivision: VALHALLA PH 1-2

    HOA & financial

    HOA
    • Has HOA: Yes
    • HOA fee: $504 monthly
    • Services included: Cable TV, Community Pool, Internet, Maintenance Structure, Maintenance Grounds, Maintenance Repairs, Pool Maintenance, Sewer, Trash, Water
    • Association name: Lorie Kalinkiewicz/ Ian Burns
    • Association phone: 813-936-4129
    Other fees
    • Pet fee: $0 monthly
    Other financial information
    • Total actual rent: 0

    Other

    Other facts
    • Listing terms: Cash,Conventional,FHA,VA Loan
    • Ownership: Fee Simple
    • Road surface type: Asphalt, Paved

    Price history

    DateEventPrice
    2/20/2026Sold$292,000-1.4%$178/sqft
    Source: Stellar MLS #TB8422697 Report a problem
    1/15/2026Pending sale$295,999$180/sqft
    Source: Stellar MLS #TB8422697 Report a problem
    11/22/2025Listed for sale$295,999$180/sqft
    Source: Stellar MLS #TB8422697 Report a problem
    11/20/2025Pending sale$295,999$180/sqft
    Source: Stellar MLS #TB8422697 Report a problem
    11/3/2025Price change$295,999-1.3%$180/sqft
    Source: Stellar MLS #TB8422697 Report a problem
    9/15/2025Listed for sale$300,000-11%$182/sqft
    Source: Stellar MLS #TB8422697 Report a problem
    5/31/2022Sold$336,900+5.3%$205/sqft
    Source: Public Record Report a problem
    5/5/2022Pending sale$319,900$195/sqft
    Source: Stellar MLS #T3369897 Report a problem
    5/2/2022Listed for sale$319,900+16.8%$195/sqft
    Source: Stellar MLS #T3369897 Report a problem
    4/11/2022Sold$274,000+31.6%$167/sqft
    Source: Public Record Report a problem
    1/24/2006Sold$208,200$127/sqft
    Source: Public Record Report a problem

    Public tax history

    YearProperty taxesTax assessment
    2025$3,317 -1.1%$221,988 -0.8%
    2024$3,355 -16.2%$223,858 +2.5%
    2023$4,005 +377.7%$218,477 +178.7%
    2022$838 +2.7%$78,394 +3%
    2021$816 -10%$76,111 +1.4%
    2020$907 +0.3%$75,060 +2.3%
    2019$904 $73,372 +1.9%
    2018$904 +0.4%$72,004 -37.5%
    2017$900 +0.4%$115,233 +66.8%
    2016$897 +0.5%$69,072 +0.7%
    2015$893 -0.5%$68,592 +0.8%
    2014$897 $68,048 +1.5%
    2013$897 +0.1%$67,042 +1.7%
    2012$897 -12.8%$65,921 -14.7%
    2011$1,029 -23.2%$77,278 -17.2%
    2010$1,340 -17.4%$93,302 -12.8%
    2009$1,622 -28.1%$107,016 -22.5%
    2008$2,257 -26.4%$138,065 -15.8%
    2007$3,065 -17.7%$164,009 +7.4%
    2006$3,726 +1242.9%$152,761 +3846.3%
    2005$277 $3,871
    2004-- $3,871

    Find assessor info on the county website

    Neighborhood: 33578

    Nearby schools

    GreatSchools rating
    Schools provided by the listing agent
    • Elementary: Ippolito-HB
    • Middle: McLane-HB
    • High: Spoto High-HB

    Source: Stellar MLS. This data may not be complete. We recommend contacting the local school district to confirm school assignments for this home.

    Get a cash offer in 3 minutes
    Find out how much your home could sell for in as little as 3 minutes with a no-obligation cash offer.
    Estimated market value
    $291,100
    Get a cash offer in 3 minutes
    Find out how much your home could sell for in as little as 3 minutes with a no-obligation cash offer.
    Estimated market value
    $291,100