Welcome home to 4839 E Santa Ana! This great home has been owned and cared for by the same family for over 50 years and is now ready for it's new owner. This home features new paint and new carpet throughout. Roof and Air Conditioner replaced in the last 4 years. Separate living and family rooms. Newer oven and cooktop in the kitchen. 3 bedrooms and 2 bathrooms. Tile in kitchen and bathrooms. Large covered patio and nicely landscaped yard. Call your Realtor today to schedule a tour.
Accepting backups
Price cut: $14K (8/14)
$375,000
4839 E Santa Ana Ave, Fresno, CA 93726
3beds
2baths
1,502sqft
Residential, Single Family Residence
Built in 1963
6,930 Square Feet Lot
$371,500 Zestimate®
$250/sqft
$-- HOA
What's special
Nicely landscaped yardNew paintLarge covered patioNew carpet throughout
- 85 days
- 689
- 41
Likely to sell faster than
Zillow last checked:
Listing updated:
Listed by:
Caleb Pletz DRE #02030038 559-930-4466,
Managex
Source: Fresno MLS,MLS#: 650512Originating MLS: Fresno MLS
Facts & features
Interior
Bedrooms & bathrooms
- Bedrooms: 3
- Bathrooms: 2
Primary bedroom
- Area: 0
- Dimensions: 0 x 0
Bedroom 1
- Area: 0
- Dimensions: 0 x 0
Bedroom 2
- Area: 0
- Dimensions: 0 x 0
Bedroom 3
- Area: 0
- Dimensions: 0 x 0
Bedroom 4
- Area: 0
- Dimensions: 0 x 0
Bathroom
- Features: Tub/Shower, Shower
Dining room
- Area: 0
- Dimensions: 0 x 0
Family room
- Area: 0
- Dimensions: 0 x 0
Kitchen
- Area: 0
- Dimensions: 0 x 0
Living room
- Area: 0
- Dimensions: 0 x 0
Basement
- Area: 0
Heating
- Has Heating (Unspecified Type)
Cooling
- Central Air
Appliances
- Included: Built In Range/Oven, Electric Appliances, Dishwasher
- Laundry: In Garage, Gas Dryer Hookup, Electric Dryer Hookup
Features
- Family Room, Den/Study
- Flooring: Carpet, Tile
- Number of fireplaces: 1
- Fireplace features: Masonry
Interior area
- Total structure area: 1,502
- Total interior livable area: 1,502 sqft
Property
Parking
- Total spaces: 2
- Parking features: Garage - Attached
- Attached garage spaces: 2
Features
- Levels: One
- Stories: 1
- Patio & porch: Covered
- Fencing: Fenced
Lot
- Size: 6,930 Square Feet
- Dimensions: 63 x 110
- Features: Urban, Sprinklers In Front, Sprinklers In Rear, Sprinklers Auto
Details
- Parcel number: 43029108
- Zoning: RS5
Construction
Type & style
- Home type: SingleFamily
- Architectural style: Ranch
- Property subtype: Residential, Single Family Residence
Materials
- Stucco
- Foundation: Wood Subfloor
- Roof: Composition
Condition
- Year built: 1963
Utilities & green energy
- Electric: On
- Sewer: Public Sewer
- Water: Public
- Utilities for property: Public Utilities
Community & HOA
Location
- Region: Fresno
Financial & listing details
- Price per square foot: $250/sqft
- Tax assessed value: $73,450
- Date on market: 6/16/2026
- Cumulative days on market: 85 days
- Listing agreement: Exclusive Right To Sell
Estimated market value
$371,500
$353,000 - $390,000
$2,156/mo
Price history
| Date | Event | Price |
|---|---|---|
| 8/27/2026 | Pending sale | $375,000$250/sqft |
Source: Fresno MLS #650512 Report a problem | ||
| 8/14/2026 | Price change | $375,000-3.6%$250/sqft |
Source: Fresno MLS #650512 Report a problem | ||
| 6/16/2026 | Listed for sale | $389,000$259/sqft |
Source: Fresno MLS #650512 Report a problem | ||
Public tax history
| Year | Property taxes | Tax assessment |
|---|---|---|
| 2026 | -- | $73,450 +2% |
| 2025 | $867 +4.1% | $72,011 +2% |
| 2024 | $834 +2.1% | $70,600 +2% |
| 2023 | $816 +1.6% | $69,216 +2% |
| 2022 | $804 +3% | $67,860 +2% |
| 2021 | $781 +0.5% | $66,531 +1% |
| 2020 | $777 +4.1% | $65,850 +2% |
| 2019 | $746 +2.4% | $64,560 +2% |
| 2018 | $728 +1.9% | $63,295 +2% |
| 2017 | $715 +3.6% | $62,054 +2% |
| 2016 | $690 +1.7% | $60,838 +1.5% |
| 2015 | $679 +2.1% | $59,925 +2% |
| 2014 | $665 | $58,752 +0.5% |
| 2013 | -- | $58,487 +2% |
| 2012 | -- | $57,341 +2% |
| 2011 | -- | $56,217 +0.8% |
| 2010 | -- | $55,798 -0.2% |
| 2009 | -- | $55,932 +2% |
| 2008 | -- | $54,837 +2% |
| 2007 | -- | $53,763 +2% |
| 2006 | -- | $52,709 +2% |
| 2005 | -- | $51,676 +2% |
| 2004 | -- | $50,664 +1.9% |
| 2003 | -- | $49,736 +2% |
| 2002 | -- | $48,762 +2% |
| 2001 | $517 | $47,807 |
Find assessor info on the county website
Monthly payment
Est. payment
Payment breakdown
Explore the cost of this home by adjusting the details. Changes won't be saved.Climate risks
Neighborhood: Hoover
Nearby schools
Schools provided by the listing agent
- Elementary: Vinland
- Middle: Tioga
- High: Hoover
Source: Fresno MLS. This data may not be complete. We recommend contacting the local school district to confirm school assignments for this home.

Similar homes
- $359,9003 bd2 ba1.4k sqft4824 E Santa Ana Ave, Fresno, CA 93726For Sale
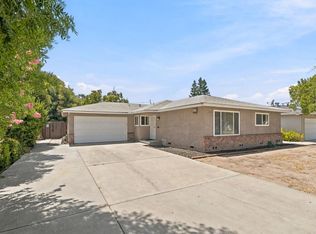 MLS ID #653348, Caprice Parry. Fresno MLS
 - $360,0004 bd2 ba1.2k sqft4431 N Augusta St, Fresno, CA 93726For Sale
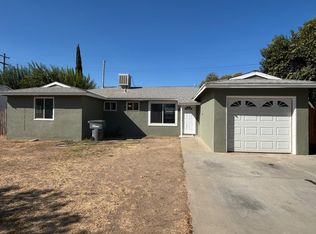 MLS ID #654918, Claudia E. Silva. Fresno MLS
 - $385,0003 bd2 ba1.3k sqft2605 E Sussex Way, Fresno, CA 93726For Sale
 MLS ID #653373, Jared Martin. Fresno MLS
 - $385,0003 bd2 ba1.4k sqft551 W Pat Dr, Clovis, CA 93612For Sale
 MLS ID #654433, Eric J. Evans. Fresno MLS
Local buyer's agents are ready to help
