Skip main navigation
Sold for $975,000
  • $975,000

    4839 Faulkirk Ln, Lexington, KY 40515

    5beds
    7,411sqft
    Single Family Residence
    Built in 1988
    0.5 Acres Lot
    $978,400 Zestimate®
    $132/sqft
    $5,355 Estimated rent

    Home value

    $978,400

    $920,000 - $1.04M

    $5,355/mo

    Zestimate® history
    Loading
    Loading...

    Owner options

    List your home for rent

    $5,355/mo

    Rent Zestimate®

    Find your next renter with Zillow Rental Manager. Plus, with online applications, you can quickly screen prospective tenants – for free.

    Learn more

    $5,355/mo

    Rent Zestimate®

    Refinance and save

    $7,601/mo

    Est. payment

    Refinancing to a lower rate could help reduce your monthly payments and save thousands over the life of the loan.

    See today's rates

    $7,601/mo

    Est. payment

    Explore your selling options

    Work with a Zillow partner agent

    Leverage their expertise and Zillow's premium Showcase listings to get your home seen by more buyers.

    Get started

    List with your own agent

    Get your home in front of millions of buyers by listing it on Zillow.

    Learn how to do it

    Sell it yourself

    Take full control of how buyers see your home on Zillow by listing For Sale by Owner (FSBO).

    List your home

    What's special

    Finished basementBrick fireplaceBeautiful landscapingMature landscapingLarge deckLarge rec roomBreakfast bar
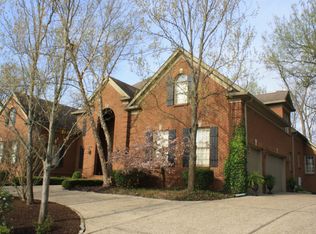
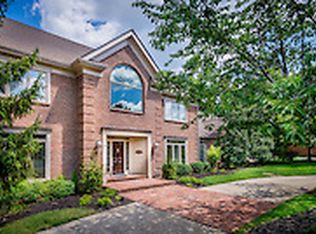
    Welcome to this spacious and stately brick home in the sought-after, gated community of Hartland Estates. From the moment you arrive, the home impresses with its curb appeal, circular drive, and mature landscaping. With over 7,000 sq. ft., it offers generously sized rooms and exceptional space throughout. The large family room features custom built-in bookcases, a brick fireplace, and double doors opening to a bright sunroom. The eat-in kitchen includes a picture window overlooking the lush backyard, a breakfast bar, double pantry, and casual dining area. Additional main-level spaces include a formal dining room, perfect for gatherings, and a front living room that functions well as a home office. Upstairs, the spacious primary suite boasts a sunlit bathroom and a large walk-in closet. Three additional bedrooms each have a private bath and walk-in closet. A bonus room over the garage offers great flexibility as a playroom, office, or extra storage. The finished basement adds even more living space with a large rec room, wet bar, full bath, and a bedroom with its own exterior entrance—ideal for guests. You'll also find ample storage and a built-in safe room. The flat. backyard is fully enclosed by a brick privacy wall with limestone caps and features a large deck, beautiful landscaping, and a custom fish pond with water feature. Both front and back yards have irrigation for easy maintenance. The Hartland Clubhouse is just steps away, with its junior Olympic-sized pool, tennis and pickleball courts, playground, and fitness center. This incredible location along the Tates Creek Road corridor is close to countless grocery, dining, and retail options, as well as convenient access to New Circle Road. This well-maintained home offers a rare combination of space, privacy, and location in one of Lexington's premier neighborhoods!

    Zillow last checked:

    Listing updated:

    Listed by:

    Carolyn N Wheeler 859-221-0166,

    Bluegrass Sotheby's International Realty,

    Emily Miller 859-948-8281,

    Bluegrass Sotheby's International Realty

    Bought with:

    Gwenda Mathews, 208625

    Bluegrass Sotheby's International Realty

    Source: Imagine MLS,MLS#: 25018291MLS Logo

    Facts & features

    Interior

    Bedrooms & bathrooms
    • Bedrooms: 5
    • Bathrooms: 6
    • Full bathrooms: 5
    • 1/2 bathrooms: 1
    Primary bedroom
    • Level: Second
    Bedroom 1
    • Level: Second
    Bedroom 2
    • Level: Second
    Bedroom 3
    • Level: Second
    Bedroom 4
    • Level: Lower
    Bathroom 1
    • Description: Full Bath
    • Level: Second
    Bathroom 2
    • Description: Full Bath
    • Level: Second
    Bathroom 3
    • Description: Full Bath
    • Level: Second
    Bathroom 4
    • Description: Full Bath
    • Level: Second
    Bathroom 5
    • Description: Half Bath
    • Level: First
    Bonus room
    • Level: Second
    Den
    • Level: First
    Dining room
    • Level: First
    Family room
    • Level: Lower
    Foyer
    • Level: First
    Foyer
    • Level: First
    Great room
    • Level: First
    Kitchen
    • Level: First
    Office
    • Level: First
    Recreation room
    • Level: Lower
    Heating
    • Heat Pump, Zoned
    Cooling
    • Electric, Zoned
    Appliances
    • Included: Disposal, Dishwasher, Microwave, Refrigerator, Cooktop, Oven
    • Laundry: Electric Dryer Hookup, Main Level, Washer Hookup
    Features
    • Breakfast Bar, Entrance Foyer, Eat-in Kitchen, Wet Bar, Walk-In Closet(s), Ceiling Fan(s)
    • Flooring: Carpet, Laminate, Tile
    • Windows: Insulated Windows, Blinds
    • Basement: Bath/Stubbed,Finished,Full,Sump Pump,Walk-Up Access
    • Number of fireplaces: 1
    • Fireplace features: Family Room, Masonry
    Interior area
    • Total structure area: 7,411
    • Total interior livable area: 7,411 sqft
    • Finished area above ground: 5,287
    • Finished area below ground: 2,124

    Property

    Parking
    • Total spaces: 2
    • Parking features: Driveway, Garage Door Opener, Garage Faces Rear
    • Garage spaces: 2
    • Has uncovered spaces: Yes
    Features
    • Levels: Two
    • Fencing: Other,Privacy
    • Has view: Yes
    • View description: Trees/Woods, Neighborhood
    Lot
    • Size: 0.5 Acres
    • Features: Wooded
    Details
    • Parcel number: 20047680
    • Other equipment: Irrigation Equipment

    Construction

    Type & style
    • Home type: SingleFamily
    • Architectural style: Colonial
    • Property subtype: Single Family Residence
    Materials
    • Brick Veneer, Wood Siding
    • Foundation: Concrete Perimeter
    • Roof: Shingle
    Condition
    • New construction: No
    • Year built: 1988

    Utilities & green energy

    • Sewer: Public Sewer
    • Water: Public
    • Utilities for property: Electricity Connected, Natural Gas Connected, Sewer Connected, Water Connected

    Community & HOA

    Community
    • Features: Park, Tennis Court(s), Pool
    • Security: Security System Owned
    • Subdivision: Hartland Estates
    HOA
    • Has HOA: Yes
    • Amenities included: Clubhouse, Tennis Court(s), Pool
    • Services included: Maintenance Grounds
    • HOA fee: $1,703 annually
    Location
    • Region: Lexington

    Financial & listing details

    • Price per square foot: $132/sqft
    • Tax assessed value: $643,200
    • Annual tax amount: $7,207
    • Date on market: 8/18/2025

    Price history

    DateEventPrice
    5/18/2026Sold$975,000$132/sqft
    Source: Imagine MLS #25018291 Report a problem
    5/7/2026Pending sale$975,000$132/sqft
    Source: Imagine MLS #25018291 Report a problem
    3/26/2026Contingent$975,000$132/sqft
    Source: Imagine MLS #25018291 Report a problem
    10/16/2025Price change$975,000-2.5%$132/sqft
    Source: Imagine MLS #25018291 Report a problem
    8/28/2025Price change$1,000,000-15.3%$135/sqft
    Source: Imagine MLS #25018291 Report a problem
    8/18/2025Listed for sale$1,180,000$159/sqft
    Source: Imagine MLS #25018291 Report a problem

    Public tax history

    YearProperty taxesTax assessment
    2024$7,207 $643,200
    2023$7,207 -4.1%$643,200
    2022$7,514 -6.3%$643,200
    2021$8,019 $643,200
    2020$8,019 $643,200
    2019$8,019 $643,200
    2018$8,019 +5.1%$643,200
    2017$7,633 -3.3%$643,200
    2015$7,893 $643,200
    2014$7,893 $643,200 -11.3%
    2012$7,893 $725,000
    2011-- --
    2010-- --
    2009-- --
    2008-- $700,000
    2006-- --
    2005-- --
    2004-- --
    Find assessor info on the county website

    Neighborhood: 40515

    Nearby schools

    GreatSchools rating
    Schools provided by the listing agent
    • Elementary: Millcreek
    • Middle: Tates Creek
    • High: Tates Creek

    Source: Imagine MLS. This data may not be complete. We recommend contacting the local school district to confirm school assignments for this home.

    Get pre-qualified for a loan
    At Zillow Home Loans, we can pre-qualify you in as little as 5 minutes with no impact to your credit score.

    An equal housing lender. NMLS #10287.

    Sell for more on Zillow
    Get a Zillow Showcase℠ listing at no additional cost and you could sell for .
    $978,400
    2% more
    +$19,568
    With Zillow Showcase(estimated)
    $997,968