Welcome to 4839 Hursley Drive—an inviting ranch-style home in the heart of Mehlville, that blends comfort, style, and everyday convenience. This beautifully maintained 4-bedroom, 2-bath residence offers 1,806 square feet of thoughtfully designed living space, ideal for both relaxing and entertaining. The spacious ranch layout provides effortless one-level living with generous room sizes and a natural flow throughout the home. The updated bathrooms bring a fresh, modern touch, while the well-appointed bedrooms offer flexibility for family living, guests, or a home office. The main living areas provide a warm and welcoming atmosphere perfect for gathering with friends or enjoying quiet evenings at home. Step outside to discover a brand-new privacy fence, creating a secluded backyard retreat—perfect for pets, play, or summer barbecues. Located in an established neighborhood with easy access to shopping, dining, parks, and major commuter routes, this property combines suburban comfort with everyday convenience. A move-in ready ranch with meaningful updates in a sought-after location—don’t miss the opportunity to make this Mehlville home your own.
Closed
Listed by: Realty Executives Premiere • Michele E Leon • Contact: 314-775-4419
Bought with: Compass Realty Group
Price Unknown
4839 Hursley Dr, Saint Louis, MO 63128
4beds
1,806sqft
Single Family Residence
Built in 1964
8,799 Square Feet Lot
$326,300 Zestimate®
$--/sqft
$2,537 Estimated rent
Home value
$326,300
$307,000 - $349,000
$2,537/mo
Zestimate® history
Owner options
List your home for rent
$2,537/mo
Rent Zestimate®
Find your next renter with Zillow Rental Manager. Plus, with online applications, you can quickly screen prospective tenants – for free.
$2,537/mo
Rent Zestimate®
Refinance and save
Refinancing to a lower rate could help reduce your monthly payments and save thousands over the life of the loan.
Explore your selling options
Work with a Zillow partner agent
Leverage their expertise and Zillow's premium Showcase listings to get your home seen by more buyers.
Get startedList with your own agent
Get your home in front of millions of buyers by listing it on Zillow.
Learn how to do itSell it yourself
Take full control of how buyers see your home on Zillow by listing For Sale by Owner (FSBO).
List your homeWhat's special
Brand-new privacy fenceSecluded backyard retreatUpdated bathroomsGenerous room sizesEffortless one-level livingSpacious ranch layoutWell-appointed bedrooms
Zillow last checked:
Listing updated:
Listed by:
Michele E Leon 314-775-4419,
Realty Executives Premiere
Bought with:
Zoe E Taylor, 2017039163
Compass Realty Group
Source: MARIS,MLS#: 26013416 Originating MLS: St. Louis Association of REALTORS
Originating MLS: St. Louis Association of REALTORSFacts & features
Interior
Bedrooms & bathrooms
- Bedrooms: 4
- Bathrooms: 2
- Full bathrooms: 2
- Main level bathrooms: 2
- Main level bedrooms: 4
Heating
- Natural Gas
Cooling
- Central Air
Appliances
- Included: Disposal, Gas Oven, Gas Range, Refrigerator, Washer/Dryer
- Laundry: Main Level
Features
- Ceiling Fan(s), Dining/Living Room Combo, Eat-in Kitchen, Entrance Foyer, Separate Dining, Shower
- Flooring: Carpet, Luxury Vinyl
- Windows: Insulated Windows, Wood Frames
- Basement: None
- Number of fireplaces: 1
- Fireplace features: Family Room
Interior area
- Total structure area: 1,806
- Total interior livable area: 1,806 sqft
- Finished area above ground: 1,806
Property
Parking
- Total spaces: 2
- Parking features: Attached, Driveway
- Attached garage spaces: 2
- Has uncovered spaces: Yes
Features
- Levels: One
- Patio & porch: Covered, Front Porch
- Exterior features: Private Yard
- Fencing: Privacy
Lot
- Size: 8,799 Square Feet
- Features: Back Yard, Few Trees, Front Yard, Level
Details
- Additional structures: Garage(s)
- Parcel number: 29L310358
- Special conditions: Standard
Construction
Type & style
- Home type: SingleFamily
- Architectural style: Ranch,Traditional
- Property subtype: Single Family Residence
Materials
- Brick Veneer, Stone Veneer
- Foundation: Slab
Condition
- Year built: 1964
Utilities & green energy
- Electric: Ameren
- Sewer: Public Sewer
- Water: Public
- Utilities for property: Cable Available
Community & HOA
Community
- Subdivision: Towne South 4
HOA
- Has HOA: No
Location
- Region: Saint Louis
Financial & listing details
- Tax assessed value: $270,900
- Annual tax amount: $3,219
- Date on market: 3/12/2026
- Cumulative days on market: 2 days
- Listing terms: Cash,Conventional,FHA,VA Loan
Price history
| Date | Event | Price |
|---|---|---|
| 5/1/2026 | Sold | -- |
Source:  MARIS #26013416 Report a problem MARIS #26013416 Report a problem | ||
| 3/28/2026 | Pending sale | $325,000$180/sqft |
Source: MARIS #26013416 Report a problem | ||
| 3/27/2026 | Listed for sale | $325,000$180/sqft |
Source: MARIS #26013416 Report a problem | ||
| 3/16/2026 | Pending sale | $325,000$180/sqft |
Source: MARIS #26013416 Report a problem | ||
| 3/12/2026 | Listed for sale | $325,000+3.2%$180/sqft |
Source: MARIS #26013416 Report a problem | ||
| 12/2/2025 | Listing removed | $315,000$174/sqft |
Source: MARIS #25057381 Report a problem | ||
| 11/17/2025 | Listed for sale | $315,000$174/sqft |
Source: MARIS #25057381 Report a problem | ||
| 11/12/2025 | Pending sale | $315,000$174/sqft |
Source: MARIS #25057381 Report a problem | ||
| 11/6/2025 | Price change | $315,000-4.5%$174/sqft |
Source: MARIS #25057381 Report a problem | ||
| 10/13/2025 | Price change | $329,900-3%$183/sqft |
Source: MARIS #25057381 Report a problem | ||
| 9/5/2025 | Listed for sale | $340,000$188/sqft |
Source: MARIS #25057381 Report a problem | ||
Public tax history
| Year | Property taxes | Tax assessment |
|---|---|---|
| 2025 | $3,219 -2.2% | $51,470 +5.2% |
| 2024 | $3,291 +1.3% | $48,940 |
| 2023 | $3,249 +20% | $48,940 +19.5% |
| 2022 | $2,708 +3.3% | $40,940 |
| 2021 | $2,621 +3.4% | $40,940 +8.8% |
| 2020 | $2,534 +10.6% | $37,640 |
| 2019 | $2,291 | $37,640 +22.3% |
| 2018 | $2,291 | $30,780 |
| 2017 | $2,291 +0.1% | $30,780 -1.4% |
| 2016 | $2,288 -5.3% | $31,220 |
| 2015 | $2,417 | $31,220 -9.2% |
| 2014 | $2,417 -2% | $34,390 |
| 2013 | $2,466 | $34,390 +13% |
| 2012 | -- | $30,440 |
| 2011 | -- | $30,440 +12.7% |
| 2010 | $1,742 +4.2% | $27,020 |
| 2009 | $1,671 -13.9% | $27,020 -18.5% |
| 2008 | $1,942 +10% | $33,160 |
| 2007 | $1,766 | $33,160 +20.5% |
| 2006 | $1,766 -3% | $27,530 |
| 2005 | $1,820 | $27,530 +5.8% |
| 2003 | -- | $26,030 +14.9% |
| 2002 | $1,615 +21.8% | $22,660 |
| 2001 | $1,326 | $22,660 |
Find assessor info on the county website
Neighborhood: 63128
Nearby homes
- $--3 bd1 ba1.6k sqft4847 Hursley Dr, Saint Louis, MO 63128Sold
- $--4 bd2 ba1.7k sqft4833 Hursley Dr, Saint Louis, MO 63128Sold
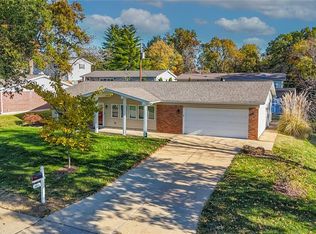
- $363,4004 bd2 ba1.7k sqft4818 Freshfield Ct, Saint Louis, MO 63128Off Market
- $427,3004 bd3 ba1.9k sqft4826 Freshfield Ct, Saint Louis, MO 63128Off Market
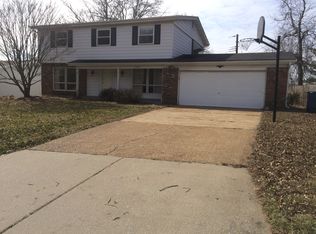
- $328,8003 bd2 ba1.6k sqft4861 Hursley Dr, Saint Louis, MO 63128Off Market
- $317,3004 bd2 ba1.7k sqft4842 Hursley Dr, Saint Louis, MO 63128Off Market
- $335,1003 bd2 ba1.4k sqft4812 Freshfield Ct, Saint Louis, MO 63128Off Market
- $320,9004 bd3 ba1.7k sqft4836 Hursley Dr, Saint Louis, MO 63128Off Market
Nearby schools
GreatSchools rating
- 8/10Trautwein Elementary SchoolGrades: K-5Distance: 0.4 mi
- 9/10Washington Middle SchoolGrades: 6-8Distance: 0.6 mi
- 5/10Mehlville High SchoolGrades: 9-12Distance: 3 mi
Schools provided by the listing agent
- Elementary: Trautwein Elem.
- Middle: Washington Middle
- High: Mehlville High School
Source: MARIS. This data may not be complete. We recommend contacting the local school district to confirm school assignments for this home.
Get a cash offer in 3 minutes
Find out how much your home could sell for in as little as 3 minutes with a no-obligation cash offer.
Estimated market value
$326,300
Get a cash offer in 3 minutes
Find out how much your home could sell for in as little as 3 minutes with a no-obligation cash offer.
Estimated market value
$326,300
- Missouri
- Saint Louis County
- Concord
- 63128
- 4839 Hursley Dr
Nearby cities
Nearby zip codes
Other Concord Topics
