Charming 3BR/2BA Near Southwind | Vaulted Ceilings, Hardwood Floors & 2-Car Garage
Welcome home to 4839 Mallard Nest Drive, a beautifully maintained 3-bedroom, 2-bathroom single-family residence offering a comfortable 1,310 square feet of polished, low-maintenance living space. Tucked away in a quiet, established residential pocket within the highly desirable 38141 area near Southwind, this property perfectly pairs striking architectural character with an ultra-functional family floor plan.
The interior makes a dramatic first impression with an expansive living room featuring soaring vaulted ceilings and rich, gleaming hardwood floors. The space is flooded with an abundance of comforting natural light from oversized bright windows and is beautifully anchored by a cozy centerpiece brick fireplace-perfect for unwinding or hosting guests. The heart of the home is the open-concept kitchen, fully optimized with extensive countertop workspace and abundant cabinetry providing plenty of storage space for all your cooking essentials. Directly off the kitchen layout is a dedicated formal dining area, providing a sophisticated, seamless setting for family meals, holiday hosting, or a bright dedicated home workspace.
Designed for effortless daily living, the home features a dedicated laundry closet equipped with full hookups located close to the main living areas for maximum convenience. The floor plan also features two full bathrooms, providing excellent privacy and minimizing morning friction for a busy household. The property includes a highly sought-after secure 2-car garage-an essential asset for protected vehicle parking, a workshop setup, or excellent extra seasonal storage. Step outside to find your private outdoor retreat: a spacious, fully fenced-in backyard. This secure green space acts as a quiet oasis for hosting weekend BBQs, gardening, or relaxing in total privacy.
Professionally managed by Premier Property Management Group, this move-in-ready home ensures the high standard of maintenance and reliable tenant service you deserve.
Schedule your private tour today by visiting rentpremierhomes. This property allows self guided viewing without an appointment. Contact for details.
Sold for $225,000
$225,000
4839 Mallard Nest Dr, Memphis, TN 38141
3beds
1,319sqft
Single Family Residence
Built in ----
-- sqft lot
$223,200 Zestimate®
$171/sqft
$1,522 Estimated rent
Home value
$223,200
$212,000 - $234,000
$1,522/mo
Zestimate® history
Owner options
List your home for rent
$1,522/mo
Rent Zestimate®
Find your next renter with Zillow Rental Manager. Plus, with online applications, you can quickly screen prospective tenants – for free.
$1,522/mo
Rent Zestimate®
Refinance and save
$1,502/mo
Est. payment
Refinancing to a lower rate could help reduce your monthly payments and save thousands over the life of the loan.
$1,502/mo
Est. payment
Explore your selling options
Work with a Zillow partner agent
Leverage their expertise and Zillow's premium Showcase listings to get your home seen by more buyers.
Get startedList with your own agent
Get your home in front of millions of buyers by listing it on Zillow.
Learn how to do itSell it yourself
Take full control of how buyers see your home on Zillow by listing For Sale by Owner (FSBO).
List your homeWhat's special
Cozy centerpiece brick fireplaceSpacious fully fenced-in backyardOpen-concept kitchenExtensive countertop workspaceDedicated formal dining areaSoaring vaulted ceilingsOversized bright windows
Zillow last checked:
Listing updated:
Source: Zillow Rentals
Facts & features
Interior
Bedrooms & bathrooms
- Bedrooms: 3
- Bathrooms: 2
- Full bathrooms: 2
Interior area
- Total interior livable area: 1,319 sqft
Property
Parking
- Details: Contact manager
Details
- Parcel number: 093724E00095
Construction
Type & style
- Home type: SingleFamily
- Property subtype: Single Family Residence
Community & HOA
Community
- Deposit fee: $1,625
- Administrative fee: $125
Location
- Region: Memphis
Financial & listing details
- Price per square foot: $171/sqft
- Tax assessed value: $206,500
- Annual tax amount: $2,721
- Date on market: 6/16/2026
- Date available: 06/16/2026
- Lease term: Contact For Details
Price history
| Date | Event | Price |
|---|---|---|
| 7/20/2026 | Listing removed | $1,625$1/sqft |
Source: Zillow Rentals Report a problem | ||
| 7/6/2026 | Price change | $1,625-1.5%$1/sqft |
Source: Zillow Rentals Report a problem | ||
| 6/29/2026 | Price change | $1,650-2.7%$1/sqft |
Source: Zillow Rentals Report a problem | ||
| 6/16/2026 | Listed for rent | $1,695+6.3%$1/sqft |
Source: Zillow Rentals Report a problem | ||
| 7/12/2024 | Sold | $225,000+44.2%$171/sqft |
Source: Public Record Report a problem | ||
| 5/30/2024 | Listing removed | -- |
Source: Zillow Rentals Report a problem | ||
| 5/14/2024 | Listed for rent | $1,595+60.3%$1/sqft |
Source: Zillow Rentals Report a problem | ||
| 3/28/2024 | Sold | $156,000-20%$118/sqft |
Source: Public Record Report a problem | ||
| 3/27/2024 | Listed for sale | $194,900+95.1%$148/sqft |
Source:  MAAR #10168724 Report a problem MAAR #10168724 Report a problem | ||
| 12/7/2017 | Listing removed | $995$1/sqft |
Source: Premier Property Management Group Report a problem | ||
| 11/7/2017 | Listed for rent | $995$1/sqft |
Source: Premier Property Management Group Report a problem | ||
| 1/9/2015 | Listing removed | $995$1/sqft |
Source: Zillow Rental Network Report a problem | ||
| 12/8/2014 | Sold | $99,900+81.6%$76/sqft |
Source: MAAR #9937068 Report a problem | ||
| 11/18/2014 | Listed for rent | $995$1/sqft |
Source: Zillow Rental Network Report a problem | ||
| 9/29/2014 | Sold | $55,000-8.3%$42/sqft |
Source: MAAR #9926487 Report a problem | ||
| 5/22/2014 | Listing removed | $60,000$45/sqft |
Source: The Peyton Company, Inc Realtors #9926487 Report a problem | ||
| 5/14/2014 | Listed for sale | $60,000+20%$45/sqft |
Source: The Peyton Company, Inc Realtors #9926487 Report a problem | ||
| 4/16/2014 | Sold | $50,000-28.5%$38/sqft |
Source: Public Record Report a problem | ||
| 4/3/2014 | Listed for sale | $69,900+22.6%$53/sqft |
Source: Owner Report a problem | ||
| 9/30/2008 | Sold | $57,000-8.8%$43/sqft |
Source: Public Record Report a problem | ||
| 5/12/2008 | Sold | $62,500$47/sqft |
Source: Public Record Report a problem | ||
Public tax history
| Year | Property taxes | Tax assessment |
|---|---|---|
| 2025 | $2,721 +45.5% | $51,625 +81.8% |
| 2024 | $1,870 +8.1% | $28,400 |
| 2023 | $1,730 | $28,400 |
| 2022 | -- | $28,400 |
| 2021 | -- | $28,400 +21.5% |
| 2020 | $747 | $23,375 |
| 2019 | $747 -21.1% | $23,375 |
| 2018 | $947 -45.1% | $23,375 |
| 2017 | $1,725 +149.7% | $23,375 +15% |
| 2016 | $691 -10.1% | $20,325 |
| 2014 | $769 | $20,325 |
| 2013 | -- | $20,325 -9.4% |
| 2012 | -- | $22,425 -7% |
| 2011 | -- | $24,100 |
| 2010 | -- | $24,100 |
| 2009 | -- | $24,100 -10.1% |
| 2008 | -- | $26,800 |
| 2007 | -- | $26,800 |
| 2006 | -- | $26,800 |
| 2005 | -- | $26,800 +19.1% |
| 2004 | -- | $22,500 |
| 2003 | -- | $22,500 |
| 2002 | -- | $22,500 |
| 2001 | -- | $22,500 -0.1% |
| 2000 | -- | $22,525 |
Find assessor info on the county website
Neighborhood: Hickory Ridge-South Riverdale
Nearby homes
- $184,3003 bd2 ba1.3k sqft4812 Barkshire Dr, Memphis, TN 38141Off Market
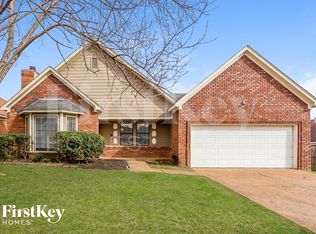
- $177,5003 bd2 ba1.8k sqft4833 Mallard Nest Dr, Memphis, TN 38141Off Market
- $194,7003 bd2 ba1.4k sqft4806 Barkshire Dr, Memphis, TN 38141Off Market
- $185,7003 bd2 ba1.3k sqft4845 Mallard Nest Dr, Memphis, TN 38141Off Market
- $182,7003 bd2 ba1.3k sqft4836 Mallard Nest Dr, Memphis, TN 38141Off Market
- $174,9003 bd2 ba1.2k sqft4811 Barkshire Dr, Memphis, TN 38141Pending
- $170,0003 bd2 ba1.3k sqft4829 Mallard Nest Dr, Memphis, TN 38141Off Market
- $209,0003 bd2 ba1.7k sqft4840 Mallard Nest Dr, Memphis, TN 38141Off Market
Nearby schools
GreatSchools rating
- 4/10Ross Elementary SchoolGrades: PK-5Distance: 0.4 mi
- NAKirby Middle SchoolGrades: 6-8Distance: 1.3 mi
- 3/10Kirby High SchoolGrades: 9-12Distance: 1.5 mi


Get pre-qualified for a loan
At Zillow Home Loans, we can pre-qualify you in as little as 5 minutes with no impact to your credit score.An equal housing lender. NMLS #10287.
Sell for more on Zillow
Get a Zillow Showcase℠ listing at no additional cost and you could sell for .
$223,200
2% more
+$4,464
With Zillow Showcase(estimated)
$227,664
- Tennessee
- Shelby County
- Memphis
- 38141
- Hickory Ridge-South Riverdale
- 4839 Mallard Nest Dr
Nearby cities
Nearby neighborhoods
- Cordova-Appling Real estate
- Downtown Real estate
- East Memphis-Colonial-Yorkshire Real estate
- Hickory Ridge-South Riverdale Real estate
- Midtown Real estate
- Parkway Village-Oakhaven Real estate
- Raleigh Real estate
- River Oaks-Kirby-Balmoral Real estate
- Shelby Forest-Frayser Real estate
- White Haven-Coro Lake Real estate
Nearby zip codes
Other Memphis Topics
