Welcome to Montega Drive– a stunning 5,000+ sq ft residence that perfectly blends luxury and comfort. This exquisite home features 4 spacious bedrooms, 4.5 bathrooms, and a versatile den. The highlight is undoubtedly the home theater, ideal for movie nights with family and friends. The grandeur of the 2-story family room and foyer welcomes you into a space designed for both relaxation and entertainment. The home’s elegance extends with custom paint, stylish wood blinds, and sophisticated window treatments, promising a refined aesthetic in every room. An in-ground sprinkler system maintains the lush landscape, ensuring your outdoor space is as impressive as the interior. Located conveniently near major commuter routes, this home offers easy access to shops and restaurants, making it a perfect choice for those seeking accessibility without sacrificing luxury. Experience unparalleled living at its finest – luxury truly is all the way at 4839 Montega Drive.
Sold for $880,000
$880,000
4839 Montega Dr, Woodbridge, VA 22192
4beds
4,184sqft
Single Family Residence
Built in 2002
8,010 Square Feet Lot
$889,500 Zestimate®
$210/sqft
$4,630 Estimated rent
Home value
$889,500
$827,000 - $961,000
$4,630/mo
Zestimate® history
Owner options
List your home for rent
$4,630/mo
Rent Zestimate®
Find your next renter with Zillow Rental Manager. Plus, with online applications, you can quickly screen prospective tenants – for free.
$4,630/mo
Rent Zestimate®
Refinance and save
$5,520/mo
Est. payment
Refinancing to a lower rate could help reduce your monthly payments and save thousands over the life of the loan.
$5,520/mo
Est. payment
Explore your selling options
Work with a Zillow partner agent
Leverage their expertise and Zillow's premium Showcase listings to get your home seen by more buyers.
Get startedList with your own agent
Get your home in front of millions of buyers by listing it on Zillow.
Learn how to do itSell it yourself
Take full control of how buyers see your home on Zillow by listing For Sale by Owner (FSBO).
List your homeWhat's special
Sophisticated window treatmentsHome theaterIn-ground sprinkler systemStylish wood blindsCustom paintLush landscape
Zillow last checked:
Listing updated:
Listed by:
Kirby Mitchell 240-353-0363,
RLAH @properties
Bought with:
Sanjit Saha, 0225216657
BNI Realty
Source: Bright MLS,MLS#: VAPW2089996
Facts & features
Interior
Bedrooms & bathrooms
- Bedrooms: 4
- Bathrooms: 5
- Full bathrooms: 4
- 1/2 bathrooms: 1
- Main level bathrooms: 1
Basement
- Area: 1668
Heating
- Central, Natural Gas
Cooling
- Central Air, Electric
Appliances
- Included: Gas Water Heater
Features
- Basement: Walk-Out Access,Finished
- Number of fireplaces: 1
Interior area
- Total structure area: 5,016
- Total interior livable area: 4,184 sqft
- Finished area above ground: 3,348
- Finished area below ground: 836
Property
Parking
- Total spaces: 2
- Parking features: Garage Faces Front, Attached
- Attached garage spaces: 2
Accessibility
- Accessibility features: None
Features
- Levels: Three
- Stories: 3
- Pool features: Community
Lot
- Size: 8,010 Square Feet
Details
- Additional structures: Above Grade, Below Grade
- Parcel number: 8192095143
- Zoning: R6
- Special conditions: Standard
Construction
Type & style
- Home type: SingleFamily
- Architectural style: Colonial
- Property subtype: Single Family Residence
Materials
- Brick, Vinyl Siding
- Foundation: Other
Condition
- New construction: No
- Year built: 2002
Utilities & green energy
- Sewer: Public Sewer
- Water: Public
Community & HOA
Community
- Subdivision: Prince William Town Center
HOA
- Has HOA: Yes
- HOA fee: $89 monthly
- HOA name: PRINCE WILLIAM TOWN CENTER HOA
Location
- Region: Woodbridge
Financial & listing details
- Price per square foot: $210/sqft
- Tax assessed value: $678,600
- Annual tax amount: $6,871
- Date on market: 4/5/2025
- Listing agreement: Exclusive Right To Sell
- Ownership: Fee Simple
Price history
| Date | Event | Price |
|---|---|---|
| 5/7/2025 | Sold | $880,000+3.5%$210/sqft |
Source:  Bright MLS #VAPW2089996 Report a problem Bright MLS #VAPW2089996 Report a problem | ||
| 4/29/2025 | Pending sale | $849,900$203/sqft |
Source: Bright MLS #VAPW2089996 Report a problem | ||
| 4/27/2025 | Listed for sale | $849,900$203/sqft |
Source: Bright MLS #VAPW2089996 Report a problem | ||
| 4/10/2025 | Pending sale | $849,900$203/sqft |
Source: Bright MLS #VAPW2089996 Report a problem | ||
| 4/5/2025 | Listed for sale | $849,900+77.1%$203/sqft |
Source: Bright MLS #VAPW2089996 Report a problem | ||
| 9/26/2008 | Sold | $480,000-29.4%$115/sqft |
Source: Public Record Report a problem | ||
| 4/12/2005 | Sold | $680,000+3%$163/sqft |
Source: Public Record Report a problem | ||
| 10/15/2004 | Sold | $660,030$158/sqft |
Source: Public Record Report a problem | ||
Public tax history
| Year | Property taxes | Tax assessment |
|---|---|---|
| 2025 | $7,072 +4.8% | $721,300 +6.3% |
| 2024 | $6,749 +0.7% | $678,600 +5.4% |
| 2023 | $6,700 +3.1% | $643,900 +11.7% |
| 2022 | $6,500 -1.1% | $576,600 +6.8% |
| 2021 | $6,573 +7.2% | $539,800 +8.3% |
| 2020 | $6,130 +102.9% | $498,600 -0.4% |
| 2019 | $3,022 -47.9% | $500,500 +4.2% |
| 2018 | $5,798 -0.3% | $480,200 -0.4% |
| 2017 | $5,819 -0.5% | $482,200 +0.4% |
| 2016 | $5,849 +3% | $480,300 -1.9% |
| 2015 | $5,679 | $489,700 +7.3% |
| 2014 | $5,679 | $456,200 +2.6% |
| 2013 | -- | $444,800 -0.3% |
| 2012 | -- | $446,300 +12.6% |
| 2010 | -- | $396,400 -6.9% |
| 2009 | -- | $426,000 -27.7% |
| 2008 | -- | $589,100 -10.6% |
| 2007 | -- | $658,600 -0.5% |
| 2006 | -- | $661,600 +25.4% |
| 2005 | -- | $527,500 +2.1% |
| 2004 | -- | $516,500 +8.5% |
| 2003 | -- | $476,000 |
Find assessor info on the county website
Neighborhood: Prince William Town Center
Nearby homes
- $690,5003 bd4 ba2.5k sqft4843 Montega Dr, Woodbridge, VA 22192Off Market
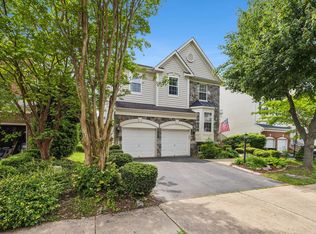
- $735,2005 bd3 ba3.7k sqft4849 Montega Dr, Woodbridge, VA 22192Off Market

- $888,7006 bd5 ba5k sqft4829 Montega Dr, Woodbridge, VA 22192Off Market
- $701,3004 bd3 ba2.5k sqft13035 Quate Ln, Woodbridge, VA 22192Off Market
- $705,5004 bd4 ba3k sqft13031 Quate Ln, Woodbridge, VA 22192Off Market
- $713,1004 bd3 ba2.6k sqft13048 Quate Ln, Woodbridge, VA 22192Off Market
- $755,8004 bd3 ba2.9k sqft4836 Montega Dr, Woodbridge, VA 22192Off Market
- $865,6005 bd5 ba5k sqft4840 Montega Dr, Woodbridge, VA 22192Off Market
Nearby schools
GreatSchools rating
- 8/10Springwoods Elementary SchoolGrades: PK-5Distance: 1.7 mi
- 4/10Stuart M. Beville Middle SchoolGrades: 6-8Distance: 0.9 mi
- 8/10Charles J. Colgan Sr. High SchoolGrades: PK,9-12Distance: 4.8 mi
Schools provided by the listing agent
- Elementary: Penn
- Middle: Beville
- High: Osbourn Park
- District: Prince William County Public Schools
Source: Bright MLS. This data may not be complete. We recommend contacting the local school district to confirm school assignments for this home.
Get a cash offer in 3 minutes
Find out how much your home could sell for in as little as 3 minutes with a no-obligation cash offer.
Estimated market value
$889,500
Get a cash offer in 3 minutes
Find out how much your home could sell for in as little as 3 minutes with a no-obligation cash offer.
Estimated market value
$889,500
Nearby cities
Nearby neighborhoods
Nearby zip codes
Other Woodbridge Topics
