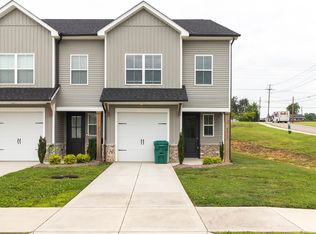
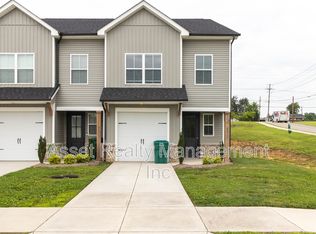
The Larkspur B open concept plan has it all - a welcoming front porch, bright foyer, large kitchen with an island overlooking the living room, and lots of light! Upstairs features 3 bedrooms - Primary Suite, plus two other bedrooms, with an additional bed and bath downstairs! The Primary Suite provides ample storage with a walk-in closet and private bathroom. The laundry room and a full bath round out the upstairs. Welcome to the Larkspur - we are so glad you are home! DISCLAIMER: Base pricing is an estimate only. Base & final prices are subject to change with design, plan changes, or materials. Some plan changes and options will alter the approximate square footage. All elevations are artistic representations and do not necessarily reflect standard materials or styles. Builder reserves the right to make substitutions, change prices, products, & specifications without notice or obligation.
This property is not currently displayed as for sale or rent on Zillow. This may be different from what's on other websites or public sources.