Andersonville- This bright and spacious 2BR home sits in the corner of a beautiful courtyard building and is NOT on right on Ashland, despite its address. This home has windows everywhere and offers great natural light! It also has an open concept floor plan perfect for entertaining. Living room leads to your own private balcony, perfect for your morning coffee or tea. Kitchen has great storage and counter space and there's an island with room for barstools and an adjacent dining area as well. This home features hardwood floors throughout, in-unit laundry and gas forced air heat with central air conditioning and a private storage space in the basement as well. Located at the intersection of Andersonville and Ravenswood, and only a short walk to Lincoln Square, Uptown, the Lakefront, this home is one block off of Clark Street and surrounded by a wide variety of restaurants, coffee houses, gyms, and a plethora of unique shopping. This location can't be beaten and is easily walkable to the Ravenswood Metra Line, Red line and Brown line "L" stations. It's also just one block to Chase Park with pool, tennis courts, running track, playground and basketball courts and only a short distance to beautiful Winnemac Park as well. It's a great property in a fantastic location!
Closed
$280,000
4839 N Ashland Ave #2W, Chicago, IL 60640
2beds
--sqft
Condominium, Single Family Residence
Built in 1928
-- sqft lot
$360,900 Zestimate®
$--/sqft
$2,308 Estimated rent
Home value
$360,900
$321,000 - $404,000
$2,308/mo
Zestimate® history
Owner options
List your home for rent
$2,308/mo
Rent Zestimate®
Find your next renter with Zillow Rental Manager. Plus, with online applications, you can quickly screen prospective tenants – for free.
$2,308/mo
Rent Zestimate®
Refinance and save
$2,310/mo
Est. payment
Refinancing to a lower rate could help reduce your monthly payments and save thousands over the life of the loan.
$2,310/mo
Est. payment
Explore your selling options
Work with a Zillow partner agent
Leverage their expertise and Zillow's premium Showcase listings to get your home seen by more buyers.
Get startedList with your own agent
Get your home in front of millions of buyers by listing it on Zillow.
Learn how to do itSell it yourself
Take full control of how buyers see your home on Zillow by listing For Sale by Owner (FSBO).
List your homeWhat's special
Basketball courtsPrivate balconyGreat natural lightCoffee housesRed lineUnique shoppingCentral air conditioning
Zillow last checked:
Listing updated:
Listed by:
Michael Hall 773-398-4359,
Baird & Warner
Bought with:
Natasha Murphy
EXIT Strategy Realty
Source: MRED as distributed by MLS GRID,MLS#: 12063452
Facts & features
Interior
Bedrooms & bathrooms
- Bedrooms: 2
- Bathrooms: 1
- Full bathrooms: 1
Rooms
- Room types: Balcony/Porch/Lanai, Storage
Primary bedroom
- Features: Flooring (Hardwood)
- Level: Main
- Area: 110 Square Feet
- Dimensions: 10X11
Bedroom 2
- Features: Flooring (Hardwood)
- Level: Main
- Area: 90 Square Feet
- Dimensions: 9X10
Balcony porch lanai
- Level: Main
- Area: 24 Square Feet
- Dimensions: 8X3
Kitchen
- Features: Kitchen (Eating Area-Breakfast Bar), Flooring (Hardwood)
- Level: Main
- Area: 84 Square Feet
- Dimensions: 6X14
Laundry
- Level: Main
- Area: 12 Square Feet
- Dimensions: 3X4
Living room
- Features: Flooring (Hardwood)
- Level: Main
- Area: 231 Square Feet
- Dimensions: 11X21
Storage
- Level: Lower
- Area: 12 Square Feet
- Dimensions: 3X4
Heating
- Natural Gas
Cooling
- Central Air
Appliances
- Included: Range, Microwave, Dishwasher, Refrigerator, Washer, Dryer, Disposal, Stainless Steel Appliance(s)
- Laundry: Washer Hookup, Gas Dryer Hookup, In Unit, Laundry Closet
Features
- Storage, High Ceilings, Open Floorplan
- Flooring: Hardwood
- Basement: None
Interior area
- Total structure area: 0
Property
Accessibility
- Accessibility features: No Disability Access
Features
- Exterior features: Balcony
Details
- Parcel number: 14083150611013
- Special conditions: List Broker Must Accompany
Construction
Type & style
- Home type: Condo
- Property subtype: Condominium, Single Family Residence
Materials
- Brick
Condition
- New construction: No
- Year built: 1928
- Major remodel year: 2007
Utilities & green energy
- Sewer: Public Sewer
- Water: Lake Michigan
Community & HOA
Community
- Features: Sidewalks, Street Lights
HOA
- Has HOA: Yes
- Amenities included: Storage
- Services included: Water, Insurance, Exterior Maintenance, Lawn Care, Scavenger, Snow Removal
- HOA fee: $300 monthly
Location
- Region: Chicago
Financial & listing details
- Tax assessed value: $243,890
- Annual tax amount: $4,524
- Date on market: 6/5/2024
- Listing terms: Conventional
- Ownership: Condo
Price history
| Date | Event | Price |
|---|---|---|
| 7/19/2024 | Sold | $280,000+1.8% |
Source:  MRED as distributed by MLS GRID #12063452 Report a problem MRED as distributed by MLS GRID #12063452 Report a problem | ||
| 6/10/2024 | Contingent | $275,000 |
Source: MRED as distributed by MLS GRID #12063452 Report a problem | ||
| 6/5/2024 | Listed for sale | $275,000+24.2% |
Source: MRED as distributed by MLS GRID #12063452 Report a problem | ||
| 5/15/2017 | Sold | $221,500-1.5% |
Source: MRED as distributed by MLS GRID #09483490 Report a problem | ||
| 4/2/2017 | Pending sale | $224,900 |
Source: Berkshire Hathaway HomeServices KoenigRubloff Realty Group #09483490 Report a problem | ||
| 3/20/2017 | Price change | $224,900-2% |
Source: Berkshire Hathaway HomeServices KoenigRubloff Realty Group #09483490 Report a problem | ||
| 3/9/2017 | Price change | $229,500-1.1% |
Source: Berkshire Hathaway HomeServices KoenigRubloff Realty Group #09483490 Report a problem | ||
| 2/10/2017 | Price change | $232,000-1.1% |
Source: Berkshire Hathaway HomeServices KoenigRubloff Realty Group #09483490 Report a problem | ||
| 1/23/2017 | Listed for sale | $234,500+5.9% |
Source: Berkshire Hathaway HomeServices KoenigRubloff Realty Group #09483490 Report a problem | ||
| 5/19/2009 | Sold | $221,500 |
Source: Baird & Warnerc #07086523_60640_2W Report a problem | ||
Public tax history
| Year | Property taxes | Tax assessment |
|---|---|---|
| 2024 | $4,900 +5.6% | $24,389 +10.9% |
| 2023 | $4,642 +2.6% | $21,999 |
| 2022 | $4,525 +2.3% | $21,999 |
| 2021 | $4,424 +1.3% | $21,999 +12.3% |
| 2020 | $4,366 +0.5% | $19,597 -9.3% |
| 2019 | $4,343 +1.7% | $21,616 |
| 2018 | $4,270 +45.8% | $21,616 +27.3% |
| 2017 | $2,929 +1% | $16,980 |
| 2016 | $2,901 +10.3% | $16,980 |
| 2015 | $2,631 -18.1% | $16,980 -14.6% |
| 2014 | $3,213 +2.4% | $19,887 |
| 2013 | $3,139 +0.6% | $19,887 |
| 2012 | $3,121 -4.3% | $19,887 -10.2% |
| 2011 | $3,262 -1.4% | $22,150 |
| 2010 | $3,308 -11.9% | $22,150 -8.1% |
| 2009 | $3,757 | $24,092 |
Find assessor info on the county website
Neighborhood: Ravenswood
Nearby homes
- $262,5002 bd1 ba1k sqft4835 N Ashland Ave, Chicago, IL 60640Sold

- $336,7002 bd1 ba18k sqft4835 N Ashland Ave APT 1E, Chicago, IL 60640Off Market
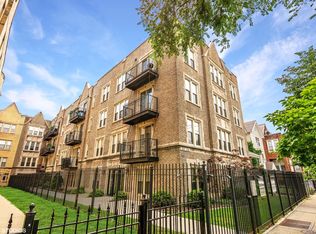
- $283,0002 bd1 ba-- sqft4835 N Ashland Ave APT 3E, Chicago, IL 60640Sold

- $380,8002 bd1 ba18k sqft4839 N Ashland Ave APT 1E, Chicago, IL 60640Off Market

- $371,1002 bd1 ba18k sqft4839 N Ashland Ave #3W, Chicago, IL 60640Off Market
- $422,4002 bd1 ba18k sqft4835 N Ashland Ave APT 3W, Chicago, IL 60640Off Market
- $368,4002 bd1 ba18k sqft4839 N Ashland Ave APT 3E, Chicago, IL 60640Off Market
- $424,0002 bd1 ba18k sqft4835 N Ashland Ave APT 1W, Chicago, IL 60640Off Market
- $355,3002 bd1 ba18k sqft4839 N Ashland Ave APT 2E, Chicago, IL 60640Off Market
Nearby schools
GreatSchools rating
- 6/10McPherson Elementary SchoolGrades: PK-8Distance: 0.4 mi
- 3/10Senn High SchoolGrades: 9-12Distance: 1.3 mi
Schools provided by the listing agent
- District: 299
Source: MRED as distributed by MLS GRID. This data may not be complete. We recommend contacting the local school district to confirm school assignments for this home.
Get a cash offer in 3 minutes
Find out how much your home could sell for in as little as 3 minutes with a no-obligation cash offer.
Estimated market value
$360,900
Get a cash offer in 3 minutes
Find out how much your home could sell for in as little as 3 minutes with a no-obligation cash offer.
Estimated market value
$360,900
- Illinois
- Cook County
- Chicago
- 60640
- Ravenswood
- 4839 N Ashland Ave Unit 2W
Nearby cities
Nearby neighborhoods
Nearby zip codes
Other Chicago Topics
