
Welcome to this pristine, 3-bedroom condo in the heart of Ravenswood. This expansive, sun-drenched home is in a coveted location. After a quick elevator ride, you will enter a sunlight home that's filled with custom finishes. Hardwood floors, 10-foot ceilings, built ins flanking the fireplace and charming bench at entry with storage and coat hang. The spacious living and dining areas flow seamlessly to your private covered balcony-an ideal urban oasis for entertaining or relaxing. The gorgeous chef's kitchen serves as the true centerpiece of the home, featuring sleek premium cabinetry, quartz countertops, stainless steel appliances, and an oversized island perfect for meal prep and casual dining. Huge primary suite has a professionally organized walk-in closet, a nook for home office, and gorgeous spa like bath with dual vanity and a steam shower. The additional 2 bedrooms are generously sized with ample organized closet space and there's a beautiful second full bath. In-unit laundry, 1 heated parking in an attached garage and plus a dedicated storage cage. Neighborhood charm, and immediate access to top-tier restaurants, boutique shops, beloved Winnemac Park, and public transportation. This move in ready home is situated in an extremely well-run building - come see this turnkey city living condo.
Contingent
$799,000
4839 N Damen Ave APT 2S, Chicago, IL 60625
3beds
1,750sqft
Condominium, Single Family Residence
Built in 2013
-- sqft lot
$-- Zestimate®
$457/sqft
$468/mo HOA
What's special
Private covered balconyCustom finishesNook for home officeIn-unit laundryQuartz countertopsSleek premium cabinetryHardwood floors
- 51 days |
- 45 |
- 1 |
Likely to sell faster than
Zillow last checked:
Listing updated:
Listed by:
Connie Grunwaldt 773-697-5555,
@properties Christie's International Real Estate
Source: MRED as distributed by MLS GRID,MLS#: 12661688
Facts & features
Interior
Bedrooms & bathrooms
- Bedrooms: 3
- Bathrooms: 2
- Full bathrooms: 2
Rooms
- Room types: Walk In Closet, Balcony/Porch/Lanai, Foyer
Primary bedroom
- Features: Flooring (Hardwood), Window Treatments (Blinds), Bathroom (Full)
- Level: Main
- Area: 228 Square Feet
- Dimensions: 19X12
Bedroom 2
- Features: Flooring (Hardwood), Window Treatments (Blinds)
- Level: Main
- Area: 144 Square Feet
- Dimensions: 12X12
Bedroom 3
- Features: Flooring (Hardwood)
- Level: Main
- Area: 110 Square Feet
- Dimensions: 11X10
Balcony porch lanai
- Level: Main
- Area: 138 Square Feet
- Dimensions: 23X6
Dining room
- Features: Flooring (Hardwood), Window Treatments (Shades)
- Level: Main
- Area: 170 Square Feet
- Dimensions: 17X10
Foyer
- Features: Flooring (Hardwood)
- Level: Main
- Area: 70 Square Feet
- Dimensions: 14X5
Kitchen
- Features: Kitchen (Eating Area-Breakfast Bar, Island, Pantry-Closet, Granite Counters, Updated Kitchen), Flooring (Hardwood)
- Level: Main
- Area: 144 Square Feet
- Dimensions: 16X9
Laundry
- Level: Main
- Area: 16 Square Feet
- Dimensions: 4X4
Living room
- Features: Flooring (Hardwood), Window Treatments (Shades)
- Level: Main
- Area: 221 Square Feet
- Dimensions: 17X13
Walk in closet
- Features: Flooring (Hardwood)
- Level: Main
- Area: 80 Square Feet
- Dimensions: 10X8
Heating
- Natural Gas, Zoned
Cooling
- Central Air
Appliances
- Included: Range, Microwave, Dishwasher, Refrigerator, High End Refrigerator, Washer, Dryer, Stainless Steel Appliance(s), Range Hood
- Laundry: Washer Hookup, In Unit
Features
- Elevator, Storage, Walk-In Closet(s), High Ceilings, Open Floorplan, Special Millwork, Lobby
- Flooring: Hardwood
- Basement: None
- Number of fireplaces: 1
- Fireplace features: Gas Log, Living Room
Interior area
- Total structure area: 0
- Total interior livable area: 1,750 sqft
Video & virtual tour
Property
Parking
- Total spaces: 1
- Parking features: Concrete, Garage Door Opener, Heated Garage, Garage, Yes, Garage Owned, Attached
- Attached garage spaces: 1
- Has uncovered spaces: Yes
Accessibility
- Accessibility features: No Disability Access
Features
- Patio & porch: Deck
- Exterior features: Balcony
Details
- Parcel number: 14074190391003
- Special conditions: None
- Other equipment: Ceiling Fan(s)
Construction
Type & style
- Home type: Condo
- Property subtype: Condominium, Single Family Residence
Materials
- Brick, Block
- Foundation: Concrete Perimeter
Condition
- New construction: No
- Year built: 2013
Utilities & green energy
- Electric: Circuit Breakers, 100 Amp Service
- Sewer: Public Sewer
- Water: Lake Michigan, Public
Community & HOA
Community
- Features: Park
- Security: Security System, Carbon Monoxide Detector(s)
HOA
- Has HOA: Yes
- Amenities included: Bike Room/Bike Trails, Elevator in Residence, Storage, Spa/Hot Tub, Ceiling Fan, Elevator(s), Intercom
- Services included: Water, Insurance, Exterior Maintenance, Scavenger
- HOA fee: $468 monthly
Location
- Region: Chicago
Financial & listing details
- Price per square foot: $457/sqft
- Tax assessed value: $638,560
- Annual tax amount: $13,154
- Date on market: 6/1/2026
- Ownership: Condo
Estimated market value
Not available
Estimated sales range
Not available
Not available
Price history
| Date | Event | Price |
|---|---|---|
| 6/9/2026 | Contingent | $799,000$457/sqft |
Source:  MRED as distributed by MLS GRID #12661688 Report a problem MRED as distributed by MLS GRID #12661688 Report a problem | ||
| 6/1/2026 | Listed for sale | $799,000+22%$457/sqft |
Source: MRED as distributed by MLS GRID #12661688 Report a problem | ||
| 3/4/2022 | Sold | $655,000+2.4%$374/sqft |
Source: MRED as distributed by MLS GRID #11311029 Report a problem | ||
| 1/27/2022 | Contingent | $639,900$366/sqft |
Source: MRED as distributed by MLS GRID #11311029 Report a problem | ||
| 1/25/2022 | Listed for sale | $639,900+2%$366/sqft |
Source: MRED as distributed by MLS GRID #11311029 Report a problem | ||
| 3/4/2021 | Sold | $627,500-1.2%$359/sqft |
Source: MRED as distributed by MLS GRID #10976255 Report a problem | ||
| 2/18/2021 | Pending sale | $635,000$363/sqft |
Source: MRED as distributed by MLS GRID #10976255 Report a problem | ||
| 1/28/2021 | Contingent | $635,000$363/sqft |
Source: MRED as distributed by MLS GRID #10976255 Report a problem | ||
| 1/21/2021 | Listed for sale | $635,000+33.1%$363/sqft |
Source: MRED as distributed by MLS GRID #10976255 Report a problem | ||
| 11/24/2014 | Sold | $477,000$273/sqft |
Source: Public Record Report a problem | ||
Public tax history
| Year | Property taxes | Tax assessment |
|---|---|---|
| 2024 | -- | $63,856 +3% |
| 2023 | $13,532 +2.6% | $61,999 |
| 2022 | $13,183 +567.4% | $61,999 |
| 2021 | $1,975 -78.9% | $61,999 +33.9% |
| 2020 | $9,374 +0.2% | $46,304 -9.4% |
| 2019 | $9,352 +2% | $51,095 |
| 2018 | $9,168 +13% | $51,095 +20.7% |
| 2017 | $8,113 +2.2% | $42,318 |
| 2016 | $7,939 -13.5% | $42,318 -11.8% |
| 2015 | $9,173 | $47,965 |
Find assessor info on the county website
Monthly payment
Est. payment
Payment breakdown
Explore the cost of this home by adjusting the details. Changes won't be saved.Climate risks
Neighborhood: Ravenswood
Nearby schools
GreatSchools rating
- 6/10McPherson Elementary SchoolGrades: PK-8Distance: 0.1 mi
- 3/10Amundsen High SchoolGrades: 9-12Distance: 0.4 mi
Schools provided by the listing agent
- Elementary: Mcpherson Elementary School
- High: Amundsen High School
- District: 299
Source: MRED as distributed by MLS GRID. This data may not be complete. We recommend contacting the local school district to confirm school assignments for this home.
- $817,4003 bd2 ba17k sqft4839 N Damen Ave APT 2N, Chicago, IL 60625Off Market
- $849,0003 bd2 ba1.7k sqft4839 N Damen Ave APT 3N, Chicago, IL 60625For Sale
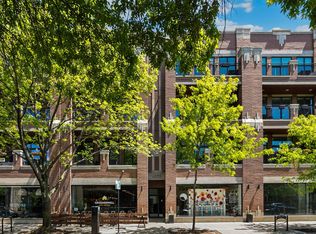
- $894,3003 bd2 ba1.7k sqft4839 N Damen Ave APT 3S, Chicago, IL 60625Off Market
- $820,7002 bd2 ba17k sqft4839 N Damen Ave APT 2E, Chicago, IL 60625Off Market
- $970,9003 bd2 ba17k sqft4839 N Damen Ave #PENTHOUSE N, Chicago, IL 60625Off Market
- $913,1003 bd2 ba17k sqft4839 N Damen Ave #PENTHOUSE S, Chicago, IL 60625Off Market
- $---- bd-- ba-- sqft4839 N Damen Ave SUITE S, Chicago, IL 60625Off Market
- $670,0003 bd2 ba1.7k sqft4845 N Damen Ave APT 2N, Chicago, IL 60625Sold
A local agent can set up tours, give advice and negotiate with sellers.
Similar homes
- $797,0003 bd2 ba2.2k sqft4821 N Damen Ave #4, Chicago, IL 60625Active
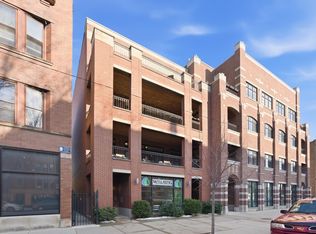 MLS ID #12685601, Anthony Conforti, Chicago Real Estate Resources. MRED as distributed by MLS GRID
 - $765,0003 bd2 ba1.6k sqft2210 W Chicago Ave #3W, Chicago, IL 60622New
 MLS ID #12711852, Sam Shaffer, Chicago Properties Firm. MRED as distributed by MLS GRID
 - $789,0003 bd2 ba1.6k sqft2024 W Willow St APT B, Chicago, IL 60647New
 MLS ID #12710902, India Whiteside, @properties Christie's International Real Estate. MRED as distributed by MLS GRID
 - $789,9003 bd2 ba1.5k sqft2814 N Sheffield Ave APT 2S, Chicago, IL 60657Active
 MLS ID #12695635, Alonzo Romo, Coldwell Banker Realty. MRED as distributed by MLS GRID
 - $795,0004 bd3 ba2.2k sqft3427 N Kedzie Ave, Chicago, IL 60618NewMLS ID #12699998, Jennifer Downey Piehl, ABR, Compass. MRED as distributed by MLS GRID
- $749,9003 bd3 ba1.8k sqft920 W Wolfram St APT 4, Chicago, IL 60657ActiveMLS ID #12691008, Daniel Spitz, eXp Realty. MRED as distributed by MLS GRID
- $710,0004 bd3 ba2.5k sqft2505 W Potomac Ave #1W, Chicago, IL 60622NewMLS ID #12711903, Brian J Levitas, Fulton Grace Realty. MRED as distributed by MLS GRID
- $579,9003 bd2 ba1.6k sqft2522 W Chicago Ave Suite 4, Chicago, IL 60622NewMLS ID #12711648, Camille Canales, Compass. MRED as distributed by MLS GRID
- $845,0003 bd3 ba2.4k sqft948 N Honore St #Unit 1, Chicago, IL 60622ActiveMLS ID #12603473, Rafay Qamar, Real Broker LLC. MRED as distributed by MLS GRID
- $744,9003 bd3 ba2k sqft2438 N Western Ave #1, Chicago, IL 60647Price ChangeMLS ID #12697382, Sarah Robins, Rothman Real Estate. MRED as distributed by MLS GRID
- $849,9003 bd2 ba1.9k sqft1317 N Larrabee Ave Unit 402, Chicago, IL 60610ActiveMLS ID #12683539, David Moreno, Redfin Corporation. MRED as distributed by MLS GRID
- $675,0002 bd2 ba1.3k sqft319 W Webster Ave #1, Chicago, IL 60614NewMLS ID #12712882, Matthew Engle, Fulton Grace Realty. MRED as distributed by MLS GRID
- $899,0003 bd3 ba1.9k sqft2719 W Haddon Ave #1, Chicago, IL 60622ActiveMLS ID #12697015, Elizabeth Smith, @properties Christie's International Real Estate. MRED as distributed by MLS GRID
- $650,0003 bd2 ba1.5k sqft6157 N Kenmore Ave #3N, Chicago, IL 60660ActiveMLS ID #12659674, Ken Snedegar, Redfin Corporation. MRED as distributed by MLS GRID
- $475,0003 bd2 ba1.4k sqft728 W Addison St APT G, Chicago, IL 60613Re-activatedMLS ID #12673232, Alexandre Stoykov, Compass. MRED as distributed by MLS GRID
- $689,9002 bd2 ba1.8k sqft2133 N Southport Ave #3, Chicago, IL 60614Price ChangeMLS ID #12671431, Brooke Daitchman, Baird & Warner. MRED as distributed by MLS GRID
- $815,0003 bd3 ba2.3k sqft839 S Miller St #1, Chicago, IL 60607ActiveMLS ID #12587792, Terri Buseman, ABR,GRI, RE/MAX Premier. MRED as distributed by MLS GRID
- $750,0002 bd2 ba1.4k sqft1429 N Wells St APT 502, Chicago, IL 60610ActiveMLS ID #12686934, Anne Rodia, GRI, @properties Christie's International Real Estate. MRED as distributed by MLS GRID
- $889,9003 bd3 ba1.6k sqft2730 N Greenview Ave APT M, Chicago, IL 60614ActiveMLS ID #12707033, Raj Patel, REMAX Legends. MRED as distributed by MLS GRID
- $699,0003 bd3 ba2k sqft1707 S Jefferson St #2, Chicago, IL 60616ActiveMLS ID #12700980, Michael Gerhardt, RE/MAX Premier. MRED as distributed by MLS GRID
