Skip main navigation
Active
  • $484,900

    4839 NW Blandy Ter, Portland, OR 97229

    2beds
    1,550sqft
    : 
    Loading
    Get pre-qualified
    Residential, Townhouse
    Built in 2006
    1,742 Square Feet Lot
    $-- Zestimate®
    $313/sqft
    $474/mo HOA

    What's special

    Overhang storage rackFully renewed exteriorSpa-like primary suiteAbundance of natural lightHgtv-quality bathroomsNew light fixturesFacing a park-like courtyard
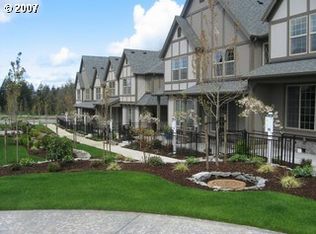
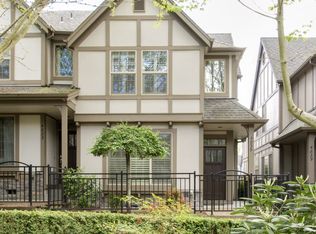
    A truly rare opportunity to own a corner-unit townhouse that has been thoughtfully re-imagined—both inside and out, in the coveted and beloved central Bethany neighborhood. Facing a park-like courtyard that feels like a natural extension of the front patio, this home enjoys an uncommon sense of openness and privacy. The main-level open floor plan flows for easy gatherings and entertaining. The upscale custom-kitchen sparks lots of cooking joy. On the upper level, spacious loft with lots of natural light provides an excellent space for flex personal space. The large primary bedroom window looks out to open space rather than another building, providing additional privacy and abundance of natural light. The interior underwent a $60K+ high-end remodel in 2022, featuring custom flush-inset cabinetry, sustainable and eco friendly cork flooring throughout, HGTV-quality bathrooms, a spa-like primary suite, new light fixtures, and fresh paint on all walls and ceilings. In the garage, EV charger in the garage adds modern convenience and future-ready functionality, and overhang storage rack. In 2026, the community is undertaking a major building-envelope project that includes brand-new roofing, gutters, downspouts, and siding. Only 4 of the 43 buildings will receive full new siding—and this home is in one of them. The result is the best of both worlds: a beautifully updated interior paired with a fully renewed exterior, offering long-term peace of mind and minimal maintenance for years to come. This is not just a townhouse—it’s a turnkey investment in quality, comfort, and longevity.Location-wise, it doesn’t get better. Walkable to vibrant Bethany Village, close to bus stops, minutes to freeway access and the nearby Tanasbourne, Cedar Hills Crossing shopping districts. Enjoy an easy commute to Nike HQ, Intel campuses, OHSU, and a scenic trail behind the complex that stretches for miles. Simple living with exceptional convenience—what more could you ask for?
    3 days
    |
    107
    |
    5
    |

    Likely to sell faster than

    Zillow last checked:

    Listing updated:

    Listed by:

    John Tae 503-320-4554,

    eXp Realty, LLC,

    Brian Cavaleri 406-570-2973,

    eXp Realty, LLC

    Source: RMLS (OR),MLS#: 432958371MLS Logo

    Loading...

      Facts & features

      Interior

      Bedrooms & bathrooms
      • Bedrooms: 2
      • Bathrooms: 3
      • Full bathrooms: 2
      • Partial bathrooms: 1
      • Main level bathrooms: 1
      Rooms
      • Room types: Loft, Laundry, Bedroom 2, Dining Room, Family Room, Kitchen, Living Room, Primary Bedroom
      Primary bedroom
      • Features: Closet Organizer, Cork Floor, Soaking Tub, Suite, Vaulted Ceiling, Walkin Closet, Walkin Shower
      • Level: Upper
      Bedroom 2
      • Features: Closet Organizer, Cork Floor, Vaulted Ceiling, Walkin Closet
      • Level: Upper
      Dining room
      • Features: Builtin Features, Cork Floor
      • Level: Main
      Kitchen
      • Features: Dishwasher, Microwave, Pantry, Cork Floor, Free Standing Range, Free Standing Refrigerator, Quartz
      • Level: Main
      Living room
      • Features: Cork Floor
      • Level: Main
      Heating
      • Forced Air
      Cooling
      • Central Air
      Appliances
      • Included: Dishwasher, Disposal, Free-Standing Gas Range, Free-Standing Refrigerator, Gas Appliances, Microwave, Stainless Steel Appliance(s), Washer/Dryer, Free-Standing Range, Gas Water Heater
      • Laundry: Laundry Room
      Features
      • High Ceilings, Quartz, Vaulted Ceiling(s), Closet Organizer, Walk-In Closet(s), Built-in Features, Pantry, Soaking Tub, Suite, Walkin Shower, Tile
      • Flooring: Cork, Tile, Wall to Wall Carpet
      • Windows: Double Pane Windows, Vinyl Frames
      • Basement: Crawl Space
      Interior area
      • Total structure area: 1,550
      • Total interior livable area: 1,550 sqft

      Property

      Parking
      • Total spaces: 2
      • Parking features: On Street, Attached
      • Attached garage spaces: 2
      • Has uncovered spaces: Yes
      Accessibility
      • Accessibility features: Garage On Main, Natural Lighting, Accessibility
      Features
      • Levels: Two
      • Stories: 2
      • Patio & porch: Patio
      • Fencing: Fenced
      Lot
      • Size: 1,742 Square Feet
      • Features: Corner Lot, Level, Trees, SqFt 0K to 2999
      Details
      • Parcel number: R2144902

      Construction

      Type & style
      • Home type: Townhouse
      • Property subtype: Residential, Townhouse
      • Attached to another structure: Yes
      Materials
      • Cement Siding
      • Foundation: Concrete Perimeter
      • Roof: Composition
      Condition
      • Resale
      • New construction: No
      • Year built: 2006

      Utilities & green energy

      • Gas: Gas
      • Sewer: Public Sewer
      • Water: Public

      Community & HOA

      Community
      • Security: Sidewalk
      HOA
      • Has HOA: Yes
      • Amenities included: Commons, Exterior Maintenance, Insurance, Internet, Maintenance Grounds
      • HOA fee: $474 monthly
      Location
      • Region: Portland

      Financial & listing details

      • Price per square foot: $313/sqft
      • Tax assessed value: $424,650
      • Annual tax amount: $4,770
      • Date on market: 7/8/2026
      • Listing terms: Cash,Conventional,FHA,VA Loan
      • Road surface type: Paved

        Estimated market value

        Not available

        Estimated sales range

        Not available

        Not available

        Price history

        DateEventPrice
        7/8/2026Listed for sale$484,900+8.5%$313/sqft
        Source: RMLS (OR) #432958371 Report a problem
        8/27/2021Sold$447,000+75.4%$288/sqft
        Source: RMLS (OR) #21508720 Report a problem
        3/30/2013Listing removed$1,450$1/sqft
        Source: HotPads for Rent Report a problem
        3/7/2013Listed for rent$1,450$1/sqft
        Source: HotPads for Rent Report a problem
        9/21/2007Sold$254,900$164/sqft
        Source: Public Record Report a problem

        Public tax history

        YearProperty taxesTax assessment
        2025$4,770 +4.4%$250,660 +3%
        2024$4,570 +6.7%$243,360 +3%
        2023$4,282 +3.4%$236,280 +3%
        2022$4,143 +3.7%$229,400
        2021$3,993 +3.1%--
        2020$3,872 +3.5%$216,240 +3%
        2019$3,741 +3.2%$209,950
        2018$3,624 $209,950 +6.1%
        2017$3,624 +7.7%$197,910 +3%
        2016$3,364 $192,150 +3%
        2015$3,364 +3.9%$186,560 +3%
        2014$3,237 +3.9%$181,130 +3%
        2013$3,116 +12.4%$175,860 +3%
        2012$2,773 +2.7%$170,740 -28%
        2011$2,699 +2.6%$237,020 -3.2%
        2010$2,630 +2.1%$244,930 -1.1%
        2009$2,576 +8.1%$247,770 -8.2%
        2008$2,383 +26.6%$269,940 +11.5%
        2007$1,882 +623%$242,120 +591.8%
        2006$260 $35,000
        Find assessor info on the county website

        Monthly payment

        Est. payment

        Payment breakdown

        Explore the cost of this home by adjusting the details. Changes won't be saved.
        All calculations are estimates and provided by Zillow, Inc. for informational purposes only. Actual amounts may vary.
        HOA fees may include property taxes on listings classified as Co-Ops. Contact the listing agent and/or owner for fee details.
        Mortgage interest rates are dependent on a number of factors, including credit score, down payment, and repayment length. Interest rate data provided by Zillow Group Marketplace, Inc. as of 1/1/1970 from various mortgage lenders with which we have lead or other similar arrangements; the Estimated Payment is an average of those rates.
        See how much you could borrow to make a competitive offer.

        Climate risks

        Neighborhood: 97229

        Getting around

        68 / 100
        Somewhat Walkable
        21 / 100
        Minimal Transit
        71 / 100
        Very Bikeable

        Nearby schools

        GreatSchools rating
        Schools provided by the listing agent
        • Elementary: Sato
        • Middle: Stoller
        • High: Westview

        Source: RMLS (OR). This data may not be complete. We recommend contacting the local school district to confirm school assignments for this home.

        A local agent can set up tours, give advice and negotiate with sellers.

        Browse local experts

        Similar homes