This recently refreshed home in the Steubing Ranch community offers a smart layout with thoughtful updates throughout. Features include solar panels, fresh interior paint, newer carpet, marble countertops, recessed lighting, and a roof that is approximately 6 years old. Located in the NE part of town, this home is both move-in ready and well-equipped for modern living. The kitchen is designed for both everyday use and entertaining, featuring white 42-inch tall wood cabinetry, stainless steel appliances, a large kitchen island, and a breakfast bar that opens to the main living area. A formal dining room adds versatility and space for gatherings. The office/flex space is conveniently located downstairs, perfect for working remotely. Upstairs includes a spacious loft and a private guest suite ideal for multi-generational living. The primary bathroom offers a soaking tub, double vanity, and separate shower. An attached two-car garage provides convenient parking and storage. Enjoy outdoor living with a covered patio, extended deck, privacy-fenced backyard, and low-maintenance xeriscaping in the front yard. The backyard backs into a green alleyway, offering extra privacy and open space. Gutters are installed on all four sides of the home, adding function and protection. Neighborhood amenities include a pool and sports court. Conveniently located near Randolph Military Base, I-35, Loop 1604, and shopping options like IKEA.
Sold
Price Unknown
4839 Osborn Glade, San Antonio, TX 78247
4beds
2,748sqft
Single Family Residence
Built in 2004
6,621 Square Feet Lot
$366,000 Zestimate®
$--/sqft
$2,630 Estimated rent
Home value
$366,000
$340,000 - $392,000
$2,630/mo
Zestimate® history
Owner options
List your home for rent
$2,630/mo
Rent Zestimate®
Find your next renter with Zillow Rental Manager. Plus, with online applications, you can quickly screen prospective tenants – for free.
$2,630/mo
Rent Zestimate®
Refinance and save
$99/mo
Est. payment
Refinancing to a lower rate could help reduce your monthly payments and save thousands over the life of the loan.
$99/mo
Est. payment
Explore your selling options
Work with a Zillow partner agent
Leverage their expertise and Zillow's premium Showcase listings to get your home seen by more buyers.
Get startedList with your own agent
Get your home in front of millions of buyers by listing it on Zillow.
Learn how to do itSell it yourself
Take full control of how buyers see your home on Zillow by listing For Sale by Owner (FSBO).
List your homeWhat's special
Spacious loftNewer carpetFresh interior paintRecessed lightingFormal dining roomPrivate guest suiteCovered patio
Zillow last checked:
Listing updated:
Listed by:
Lauren Harper TREC #664753 (210) 426-1744,
Exquisite Properties, LLC
Source: LERA MLS,MLS#: 1910807
Facts & features
Interior
Bedrooms & bathrooms
- Bedrooms: 4
- Bathrooms: 3
- Full bathrooms: 3
Primary bedroom
- Features: Split, Walk-In Closet(s), Ceiling Fan(s), Full Bath
- Area: 240
- Dimensions: 16 x 15
Bedroom 2
- Area: 154
- Dimensions: 14 x 11
Bedroom 3
- Area: 143
- Dimensions: 13 x 11
Bedroom 4
- Area: 143
- Dimensions: 13 x 11
Primary bathroom
- Features: Tub/Shower Separate, Double Vanity, Soaking Tub
- Area: 126
- Dimensions: 14 x 9
Dining room
- Area: 240
- Dimensions: 20 x 12
Kitchen
- Area: 156
- Dimensions: 13 x 12
Living room
- Area: 555
- Dimensions: 37 x 15
Office
- Area: 121
- Dimensions: 11 x 11
Heating
- Central, Electric
Cooling
- Ceiling Fan(s), Central Air
Appliances
- Included: Cooktop, Range, Dishwasher, Water Softener Owned, Electric Water Heater, Plumb for Water Softener, Electric Cooktop
- Laundry: Lower Level, Laundry Room, Washer Hookup, Dryer Connection
Features
- Two Living Area, Separate Dining Room, Eat-in Kitchen, Two Eating Areas, Kitchen Island, Breakfast Bar, Study/Library, Loft, Utility Room Inside, Open Floorplan, Walk-In Closet(s), Master Downstairs, Ceiling Fan(s), Solid Counter Tops
- Flooring: Carpet, Ceramic Tile, Laminate
- Windows: Double Pane Windows, Low Emissivity Windows, Window Coverings
- Has basement: No
- Attic: Access Only
- Has fireplace: No
- Fireplace features: Not Applicable
Interior area
- Total interior livable area: 2,748 sqft
Property
Parking
- Total spaces: 2
- Parking features: Two Car Garage, Attached, Garage Door Opener, Pad Only (Off Street)
- Attached garage spaces: 2
Accessibility
- Accessibility features: Doors-Swing-In, Entry Slope less than 1 foot, Accessible Approach with Ramp, Level Drive, First Floor Bath, Full Bath/Bed on 1st Flr, First Floor Bedroom
Features
- Levels: Two
- Stories: 2
- Patio & porch: Patio, Covered, Deck
- Exterior features: Rain Gutters, Solar Panels
- Pool features: None, Community
- Fencing: Privacy
Lot
- Size: 6,621 Square Feet
- Features: Sidewalks
- Residential vegetation: Mature Trees
Details
- Parcel number: 177260630290
Construction
Type & style
- Home type: SingleFamily
- Property subtype: Single Family Residence
Materials
- 4 Sides Masonry, Siding
- Foundation: Slab
- Roof: Composition
Condition
- Pre-Owned
- New construction: No
- Year built: 2004
Details
- Builder name: DR Horton
Utilities & green energy
- Electric: CPS
- Sewer: SAWS, Sewer System
- Water: SAWS, Water System
Community & HOA
Community
- Features: Clubhouse, Playground, Sports Court
- Security: Smoke Detector(s)
- Subdivision: Steubing Ranch
HOA
- Has HOA: Yes
- HOA fee: $100 quarterly
- HOA name: SA STEUBING RANCH
Location
- Region: San Antonio
Financial & listing details
- Tax assessed value: $369,220
- Annual tax amount: $8,438
- Date on market: 9/26/2025
- Cumulative days on market: 9 days
- Listing terms: Conventional,FHA,VA Loan,Cash
- Road surface type: Paved
Price history
| Date | Event | Price |
|---|---|---|
| 10/21/2025 | Sold | -- |
Source:  LERA MLS #1910807 Report a problem LERA MLS #1910807 Report a problem | ||
| 10/5/2025 | Pending sale | $375,000$136/sqft |
Source: LERA MLS #1910807 Report a problem | ||
| 9/26/2025 | Listed for sale | $375,000+39.4%$136/sqft |
Source: LERA MLS #1910807 Report a problem | ||
| 3/27/2020 | Sold | -- |
Source: LERA MLS #1400133 Report a problem | ||
| 2/29/2020 | Pending sale | $269,000$98/sqft |
Source: RE/MAX Preferred, REALTORS #1400133 Report a problem | ||
| 12/15/2019 | Price change | $269,000-1.8%$98/sqft |
Source: RE/MAX Preferred, REALTORS #1400133 Report a problem | ||
| 11/13/2019 | Price change | $274,000-3.9%$100/sqft |
Source: RE/MAX Preferred, REALTORS #1400133 Report a problem | ||
| 10/16/2019 | Listed for sale | $285,000$104/sqft |
Source: RE/MAX Preferred, REALTORS #1400133 Report a problem | ||
| 10/7/2019 | Pending sale | $285,000$104/sqft |
Source: RE/MAX Preferred, REALTORS #1400133 Report a problem | ||
| 7/31/2019 | Price change | $285,000-3.7%$104/sqft |
Source: RE/MAX Preferred, REALTORS #1400133 Report a problem | ||
| 7/23/2019 | Listed for sale | $296,000+48.7%$108/sqft |
Source: RE/MAX Preferred, REALTORS #1400133 Report a problem | ||
| 7/13/2016 | Listing removed | $1,750+2.9%$1/sqft |
Source: RE/MAX Preferred, REALTORS #1187432 Report a problem | ||
| 7/17/2014 | Listing removed | $1,700$1/sqft |
Source: RE/MAX PREFERRED, REALTORS #1066393 Report a problem | ||
| 7/9/2014 | Listed for rent | $1,700$1/sqft |
Source: RE/MAX Preferred, REALTORS #1066393 Report a problem | ||
| 11/21/2011 | Listing removed | $199,000$72/sqft |
Source: Keller Williams Realty Heritage #874383 Report a problem | ||
| 6/10/2011 | Sold | -- |
Source: LERA MLS #874383 Report a problem | ||
| 4/1/2011 | Price change | $199,000-8.3%$72/sqft |
Source: Keller Williams Rlty/Heritage #874383 Report a problem | ||
| 1/22/2011 | Price change | $216,900-11.3%$79/sqft |
Source: Keller Williams Rlty/Heritage #874383 Report a problem | ||
| 1/20/2011 | Listed for sale | $244,500+9.2%$89/sqft |
Source: Remax Associates #804591 Report a problem | ||
| 10/21/2010 | Listing removed | $223,900-2%$81/sqft |
Source: RE/MAX Associates #834209 Report a problem | ||
| 6/25/2010 | Price change | $228,500-2.1%$83/sqft |
Source: RE/MAX Associates #834209 Report a problem | ||
| 5/1/2010 | Price change | $233,500-1.7%$85/sqft |
Source: RE/MAX Associates #834209 Report a problem | ||
| 3/21/2010 | Price change | $237,500-2.9%$86/sqft |
Source: RE/MAX Associates #834209 Report a problem | ||
| 1/2/2010 | Price change | $244,500-1.2%$89/sqft |
Source: RE/MAX Associates #804591 Report a problem | ||
| 10/15/2009 | Listed for sale | $247,500$90/sqft |
Source: RE/MAX Associates #804591 Report a problem | ||
Public tax history
| Year | Property taxes | Tax assessment |
|---|---|---|
| 2025 | $4,683 -0.4% | $369,220 -1% |
| 2024 | $4,702 +2.6% | $373,093 +10% |
| 2023 | $4,581 -19.4% | $339,175 +10% |
| 2022 | $5,681 -18.3% | $308,341 +10% |
| 2021 | $6,957 | $280,310 +3.6% |
| 2020 | $6,957 +5.8% | $270,500 +6.7% |
| 2019 | $6,575 | $253,530 +1.8% |
| 2018 | $6,575 +4.7% | $249,010 +5.9% |
| 2017 | $6,278 +0.9% | $235,120 +1.8% |
| 2016 | $6,225 +8.6% | $230,980 +2.5% |
| 2015 | $5,731 | $225,370 +8.7% |
| 2014 | $5,731 | $207,380 +6.4% |
| 2013 | -- | $194,970 +0.4% |
| 2012 | -- | $194,280 +0.2% |
| 2011 | -- | $193,920 -0.8% |
| 2010 | -- | $195,540 +0.7% |
| 2009 | -- | $194,150 -3.5% |
| 2008 | -- | $201,120 +0.6% |
| 2007 | -- | $200,010 +9.1% |
| 2006 | -- | $183,270 +31.2% |
| 2005 | -- | $139,670 |
Find assessor info on the county website
Neighborhood: Steubing Ranch
Nearby homes
- $325,4003 bd2 ba2.1k sqft4843 Osborn Glade, San Antonio, TX 78247Off Market
- $303,2003 bd2 ba1.9k sqft4835 Osborn Glade, San Antonio, TX 78247Off Market

- $355,7004 bd3 ba2.7k sqft4831 Osborn Glade, San Antonio, TX 78247Off Market
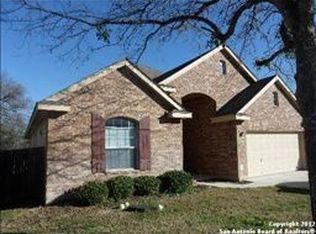
- $343,6004 bd2 ba2.3k sqft4847 Osborn Glade, San Antonio, TX 78247Off Market
- $421,9005 bd4 ba3.2k sqft4851 Osborn Glade, San Antonio, TX 78247Off Market
- $297,6003 bd2 ba1.8k sqft4827 Osborn Glade, San Antonio, TX 78247Off Market
- $436,4005 bd4 ba3.2k sqft4838 Osborn Glade, San Antonio, TX 78247Off Market
- $369,5003 bd2 ba2.7k sqft4842 Osborn Glade, San Antonio, TX 78247Off Market
Nearby schools
GreatSchools rating
- 7/10Steubing Ranch Elementary SchoolGrades: PK-5Distance: 0.5 mi
- 5/10Harris Middle SchoolGrades: 6-8Distance: 0.5 mi
- 5/10Madison High SchoolGrades: 9-12Distance: 1 mi
Schools provided by the listing agent
- Elementary: Steubing Ranch
- Middle: Harris
- High: Madison
- District: North East I.S.D.
Source: LERA MLS. This data may not be complete. We recommend contacting the local school district to confirm school assignments for this home.
Get a cash offer in 3 minutes
Find out how much your home could sell for in as little as 3 minutes with a no-obligation cash offer.
Estimated market value
$366,000
Get a cash offer in 3 minutes
Find out how much your home could sell for in as little as 3 minutes with a no-obligation cash offer.
Estimated market value
$366,000
- Texas
- Bexar County
- San Antonio
- 78247
- Steubing Ranch
- 4839 Osborn Glade
Nearby cities
Nearby neighborhoods
Nearby zip codes
Other San Antonio Topics
