What a great find, a sprawling ranch in Royal Oaks! Big living room with an attractive fireplace that is in the center of built-in book shelves. Eat-in kitchen includes quartz counters and breakfast bar. With over 2400 SF of living space, this home offers a total of 5 bedrooms and two full baths. Primary bedroom boasts a huge WI closet with barn doors and a sliding glass door into the backyard. Two car attached and an additional 2 car garage (20x24 pole barn) with 2 way garage doors for extra storage.
Sold
$258,900
4839 Schmucker Dr, Fort Wayne, IN 46835
5beds
2,488sqft
Residential, Single Family Residence
Built in 1965
0.4 Acres Lot
$288,800 Zestimate®
$104/sqft
$2,210 Estimated rent
Home value
$288,800
$271,000 - $309,000
$2,210/mo
Zestimate® history
Owner options
List your home for rent
$2,210/mo
Rent Zestimate®
Find your next renter with Zillow Rental Manager. Plus, with online applications, you can quickly screen prospective tenants – for free.
$2,210/mo
Rent Zestimate®
Refinance and save
$1,591/mo
Est. payment
Refinancing to a lower rate could help reduce your monthly payments and save thousands over the life of the loan.
$1,591/mo
Est. payment
Explore your selling options
Work with a Zillow partner agent
Leverage their expertise and Zillow's premium Showcase listings to get your home seen by more buyers.
Get startedList with your own agent
Get your home in front of millions of buyers by listing it on Zillow.
Learn how to do itSell it yourself
Take full control of how buyers see your home on Zillow by listing For Sale by Owner (FSBO).
List your homeWhat's special
Zillow last checked:
Listing updated:
Listed by:
Melissa Roop 260-413-8374,
F.C. Tucker Company
Bought with:
Non-BLC Member
MIBOR REALTOR® Association
Source: MIBOR as distributed by MLS GRID,MLS#: 21970266
Facts & features
Interior
Bedrooms & bathrooms
- Bedrooms: 5
- Bathrooms: 2
- Full bathrooms: 2
- Main level bathrooms: 2
- Main level bedrooms: 5
Primary bedroom
- Features: Vinyl Plank
- Level: Main
- Area: 378 Square Feet
- Dimensions: 21x18
Bedroom 2
- Features: Vinyl Plank
- Level: Main
- Area: 120 Square Feet
- Dimensions: 12x10
Bedroom 3
- Features: Vinyl Plank
- Level: Main
- Area: 120 Square Feet
- Dimensions: 12x10
Bedroom 4
- Features: Carpet
- Level: Main
- Area: 120 Square Feet
- Dimensions: 12x10
Bedroom 5
- Features: Vinyl Plank
- Level: Main
- Area: 294 Square Feet
- Dimensions: 21x14
Dining room
- Features: Tile-Ceramic
- Level: Main
- Area: 165 Square Feet
- Dimensions: 15x11
Kitchen
- Features: Tile-Ceramic
- Level: Main
- Area: 192 Square Feet
- Dimensions: 16x12
Living room
- Features: Hardwood
- Level: Main
- Area: 255 Square Feet
- Dimensions: 17x15
Heating
- Heat Pump
Cooling
- Has cooling: Yes
Appliances
- Included: Gas Cooktop, Dishwasher, Disposal, Kitchen Exhaust, Microwave, Gas Oven, Refrigerator
Features
- Breakfast Bar, Bookcases, Entrance Foyer, Eat-in Kitchen, Walk-In Closet(s)
- Has basement: No
- Number of fireplaces: 2
- Fireplace features: Bedroom, Family Room, Gas Log, Gas Starter, Primary Bedroom
Interior area
- Total structure area: 2,488
- Total interior livable area: 2,488 sqft
Property
Parking
- Total spaces: 2
- Parking features: Attached, Concrete
- Attached garage spaces: 2
Features
- Levels: One
- Stories: 1
- Patio & porch: Covered
- Exterior features: Lighting
- Fencing: Fenced
Lot
- Size: 0.4 Acres
- Features: Street Lights, Mature Trees
Details
- Additional structures: Barn Storage
- Parcel number: 020821402007000072
- Horse amenities: None
Construction
Type & style
- Home type: SingleFamily
- Architectural style: Ranch
- Property subtype: Residential, Single Family Residence
Materials
- Brick, Vinyl Siding
- Foundation: Crawl Space, Slab
Condition
- Updated/Remodeled
- New construction: No
- Year built: 1965
Utilities & green energy
- Water: Community Water
Community & HOA
Community
- Subdivision: Royal Oakes
HOA
- Has HOA: No
Location
- Region: Fort Wayne
Financial & listing details
- Price per square foot: $104/sqft
- Tax assessed value: $304,500
- Annual tax amount: $3,064
- Date on market: 3/27/2024
- Cumulative days on market: 213 days
Price history
| Date | Event | Price |
|---|---|---|
| 11/22/2024 | Sold | $258,900+3.6%$104/sqft |
Source:  MIBOR as distributed by MLS GRID #21970266 Report a problem MIBOR as distributed by MLS GRID #21970266 Report a problem | ||
| 10/27/2024 | Pending sale | $249,900 |
Source:  IRMLS #202429441 Report a problem IRMLS #202429441 Report a problem | ||
| 10/15/2024 | Price change | $249,900-9.1% |
Source: IRMLS #202429441 Report a problem | ||
| 8/17/2024 | Pending sale | $274,900 |
Source: IRMLS #202429441 Report a problem | ||
| 8/8/2024 | Price change | $274,900-1.8% |
Source: IRMLS #202429441 Report a problem | ||
| 8/5/2024 | Listed for sale | $279,900 |
Source: IRMLS #202429441 Report a problem | ||
| 3/29/2024 | Pending sale | $279,900 |
Source: IRMLS #202410076 Report a problem | ||
| 3/27/2024 | Listed for sale | $279,900+428.1% |
Source: IRMLS #202410076 Report a problem | ||
| 11/8/2013 | Listing removed | $53,000$21/sqft |
Source: RE/MAX Results #201313602 Report a problem | ||
| 9/19/2013 | Listed for sale | $53,000-44.8%$21/sqft |
Source: RE/MAX Results #201313602 Report a problem | ||
| 8/23/2013 | Sold | $95,978+19.1%$39/sqft |
Source: Public Record Report a problem | ||
| 11/15/2007 | Sold | $80,604$32/sqft |
Source: Public Record Report a problem | ||
| 9/26/2007 | Sold | $80,604-26.9%$32/sqft |
Source: Public Record Report a problem | ||
| 12/26/2002 | Sold | $110,249$44/sqft |
Source: Public Record Report a problem | ||
Public tax history
| Year | Property taxes | Tax assessment |
|---|---|---|
| 2025 | $2,947 -4.2% | $304,500 +18.3% |
| 2024 | $3,077 +5.5% | $257,300 +4.6% |
| 2023 | $2,917 +42.5% | $246,100 +6.3% |
| 2022 | $2,047 +17.8% | $231,500 +27.5% |
| 2021 | $1,737 +8.6% | $181,500 +14.9% |
| 2020 | $1,599 -46% | $157,900 +8.1% |
| 2019 | $2,961 +6.6% | $146,100 +9.2% |
| 2018 | $2,777 +114% | $133,800 +9.4% |
| 2017 | $1,297 +7.3% | $122,300 +3.1% |
| 2016 | $1,209 +12.4% | $118,600 +16.5% |
| 2014 | $1,075 -46.2% | $101,800 +6.3% |
| 2013 | $1,998 +78.9% | $95,800 -13.1% |
| 2011 | $1,116 | $110,300 +2.1% |
| 2010 | -- | $108,000 +4% |
| 2007 | -- | $103,800 -14.9% |
| 2005 | -- | $122,000 +68.7% |
| 2001 | -- | $72,300 +200.4% |
| 1999 | -- | $24,070 |
Find assessor info on the county website
Neighborhood: Royal Oaks
Nearby homes
- $2,600-- bd-- ba-- sqft4833 Schmucker Dr, Fort Wayne, IN 46835Off Market
- $246,7004 bd3 ba1.9k sqft4907 Schmucker Dr, Fort Wayne, IN 46835Off Market
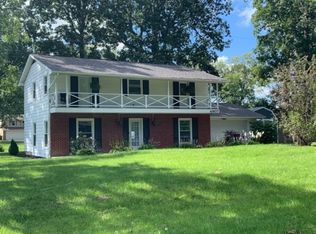
- $265,0003 bd2 ba1.7k sqft4829 Schmucker Dr, Fort Wayne, IN 46835Off Market
- $237,4003 bd1 ba1.6k sqft4840 Schmucker Dr, Fort Wayne, IN 46835Off Market
- $245,4003 bd2 ba1.6k sqft4830 Schmucker Dr, Fort Wayne, IN 46835Off Market
- $271,5004 bd2 ba2.2k sqft4819 Schmucker Dr, Fort Wayne, IN 46835Off Market
- $247,4003 bd1 ba1.8k sqft4908 Schmucker Dr, Fort Wayne, IN 46835Off Market
- $198,4002 bd2 ba1 sqft4883 Eicher Dr, Fort Wayne, IN 46835Off Market
Nearby schools
GreatSchools rating
- 5/10Robert C Harris Elementary SchoolGrades: K-5Distance: 0.7 mi
- 3/10Lane Middle SchoolGrades: 6-8Distance: 1.4 mi
- 7/10R Nelson Snider High SchoolGrades: 9-12Distance: 1.4 mi
Schools provided by the listing agent
- Elementary: Adams Elementary School
- Middle: Jefferson Middle School
- High: R Nelson Snider High School
Source: MIBOR as distributed by MLS GRID. This data may not be complete. We recommend contacting the local school district to confirm school assignments for this home.


Get pre-qualified for a loan
At Zillow Home Loans, we can pre-qualify you in as little as 5 minutes with no impact to your credit score.An equal housing lender. NMLS #10287.
Sell for more on Zillow
Get a Zillow Showcase℠ listing at no additional cost and you could sell for .
$288,800
2% more
+$5,776
With Zillow Showcase(estimated)
$294,576
- Indiana
- Allen County
- Fort Wayne
- 46835
- Royal Oaks
- 4839 Schmucker Dr
Nearby cities
Nearby neighborhoods
Nearby zip codes
Other Fort Wayne Topics
